5.0 on Redfin · Top 1% of DFW agents

Property Details

Start of property details
Share this property:
470 Fm 896
Trenton, TX 75490
today NEW · Active
$450,000
$197 / Sqft
4
Beds
3
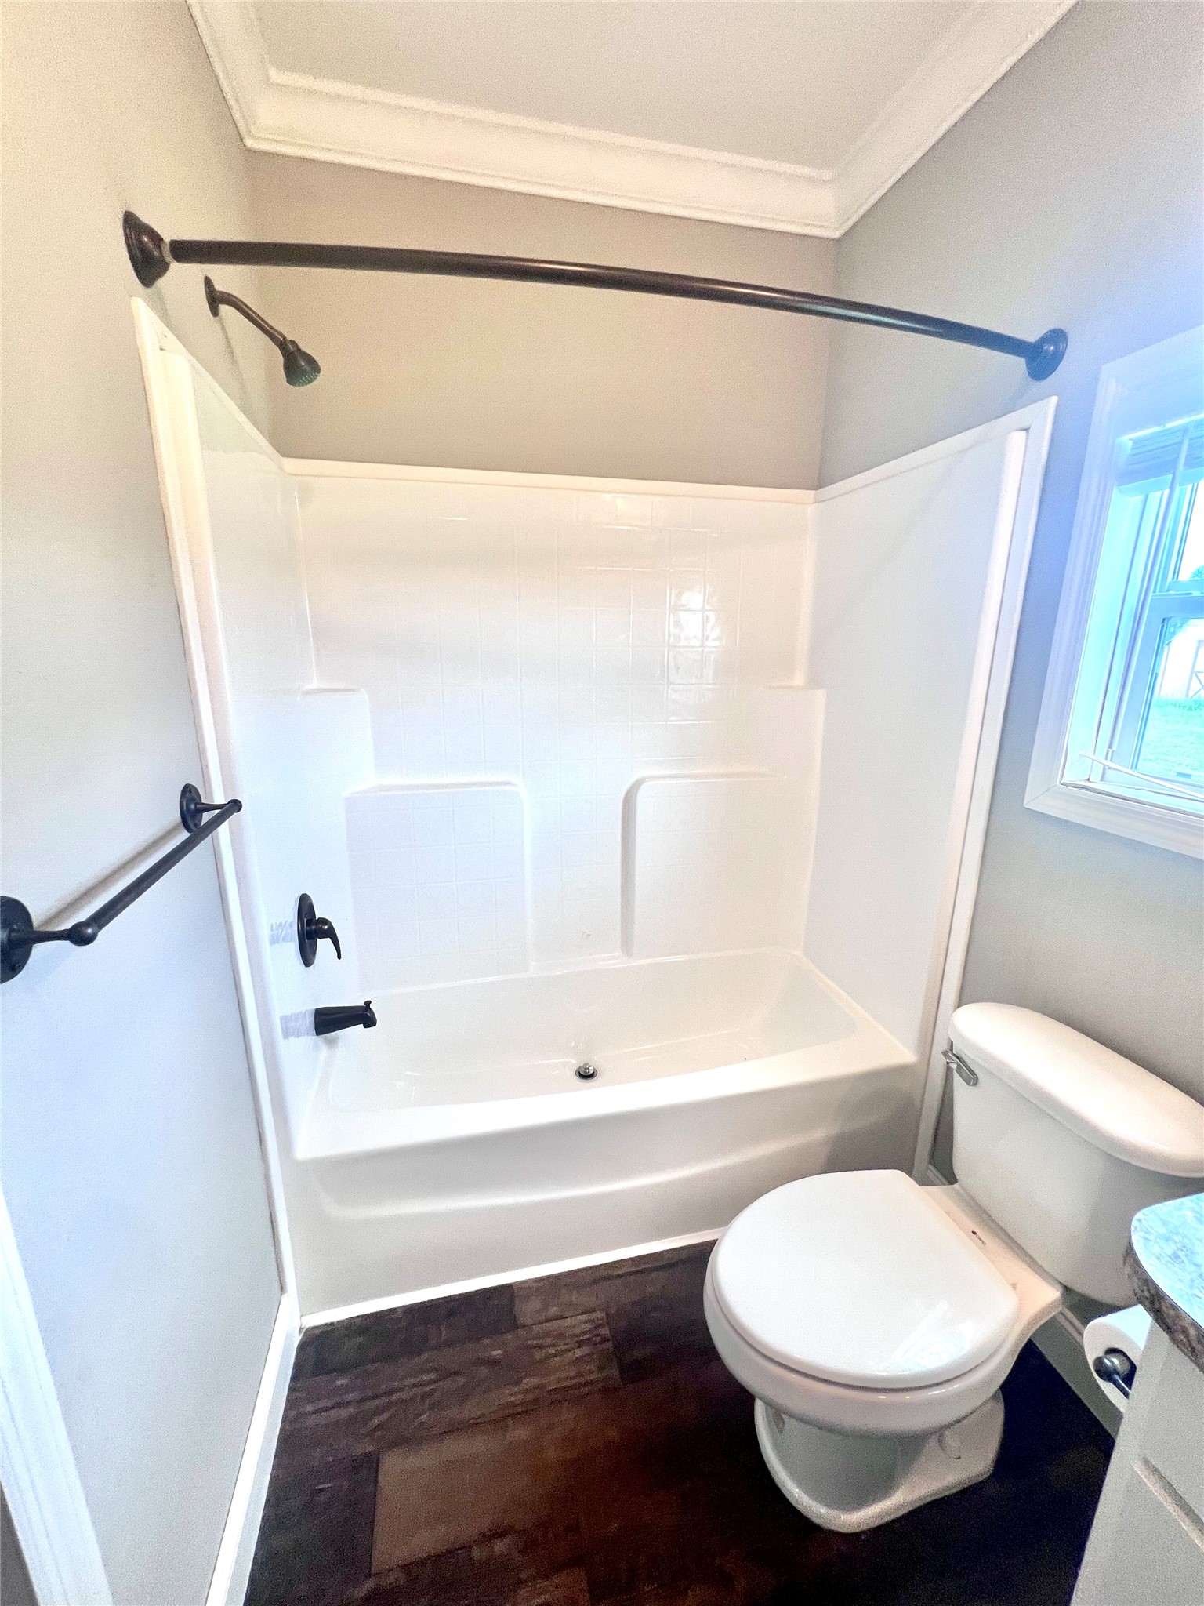
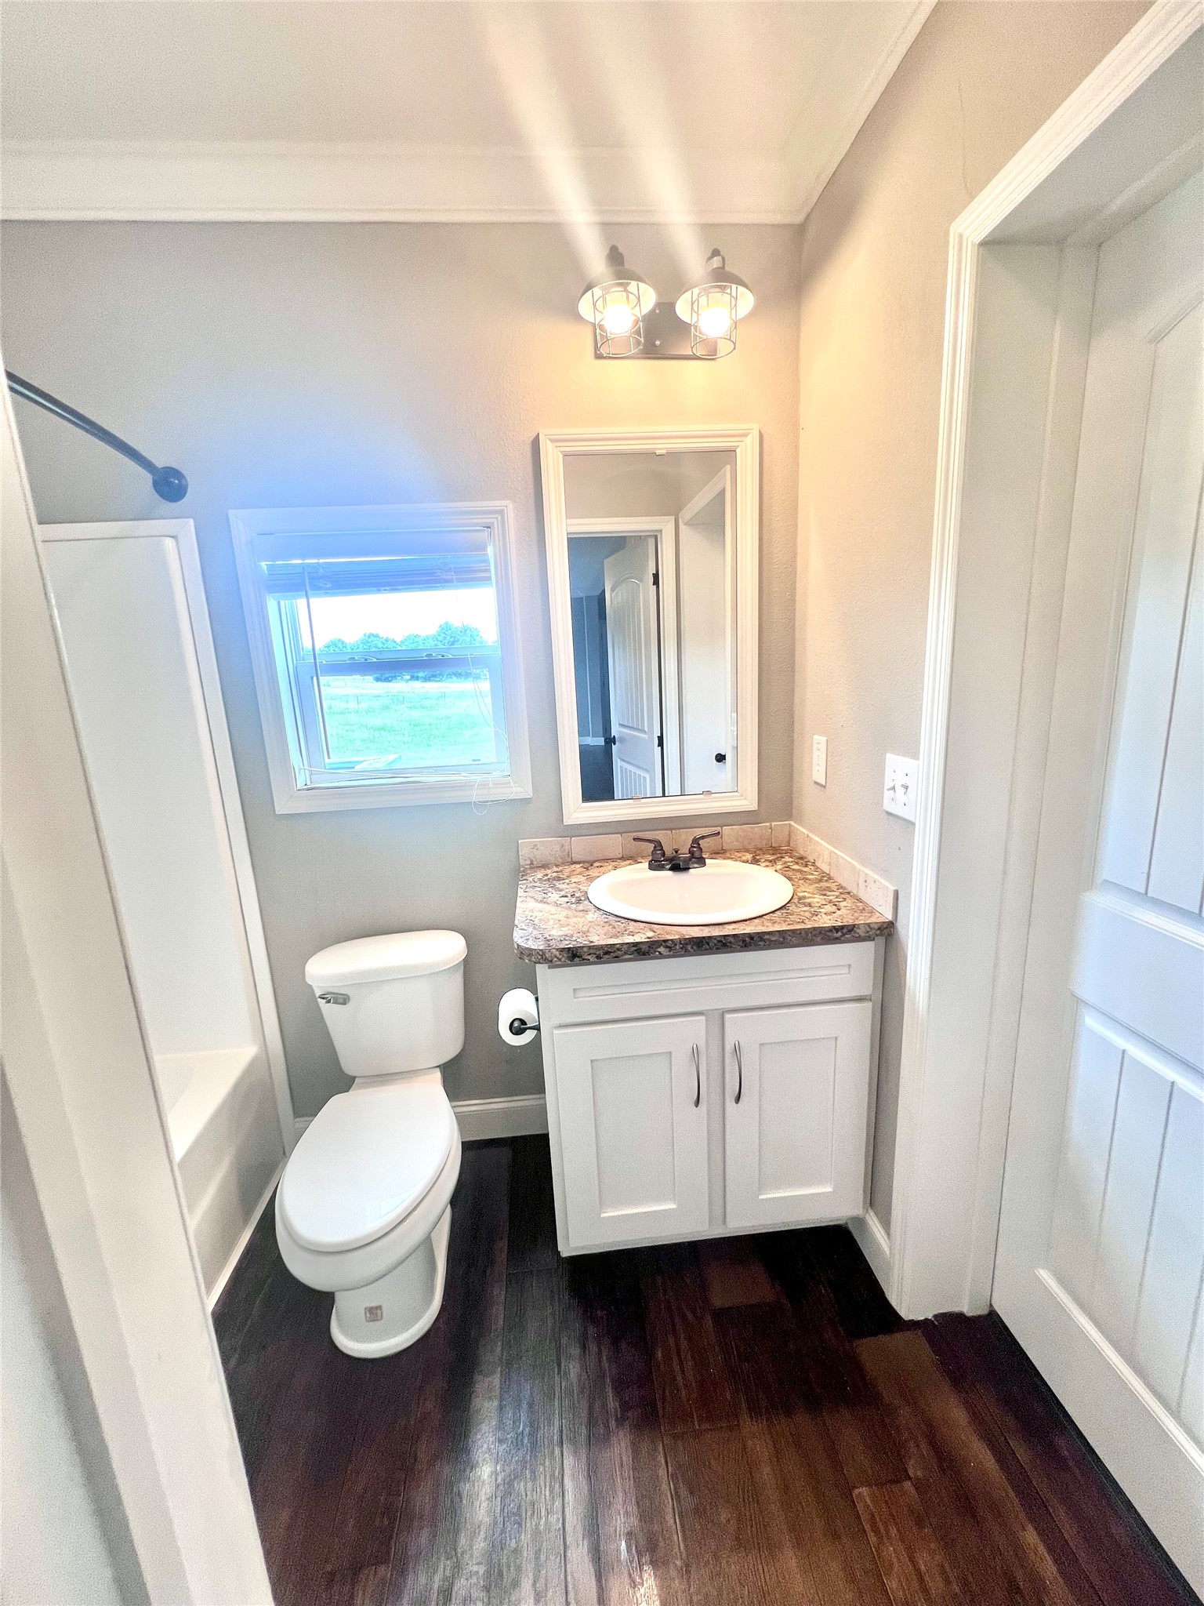
Baths
2,280
Sqft
8.40
Acres
2019
Yr. Built
MLS# 21427081
Cumulative Days on Market: Less than 1 · Includes prior listings · Currently listed since 11/03/26 · Data provided by the MLS.

Property Description

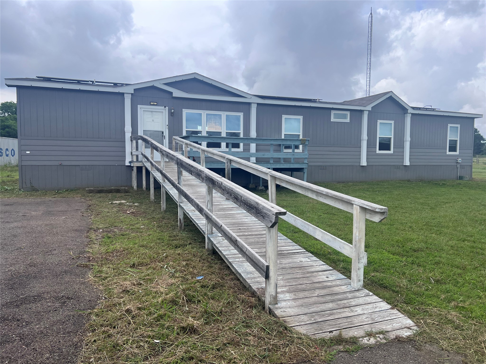
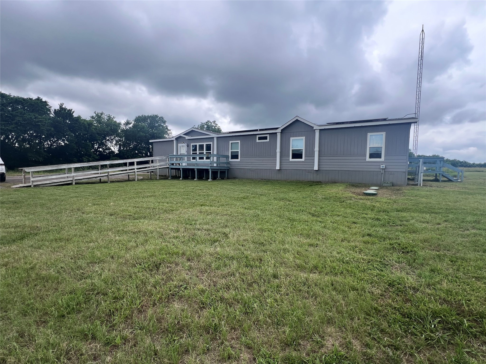
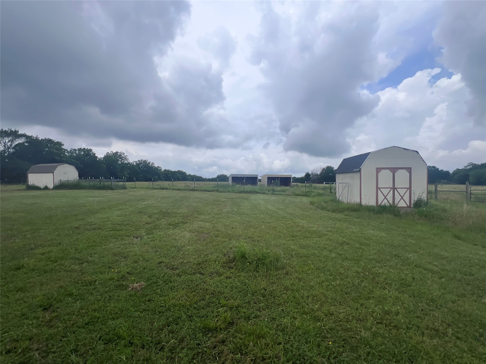
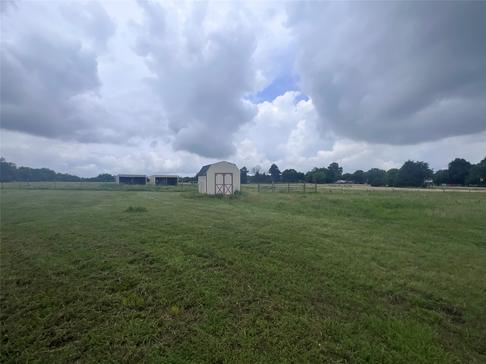
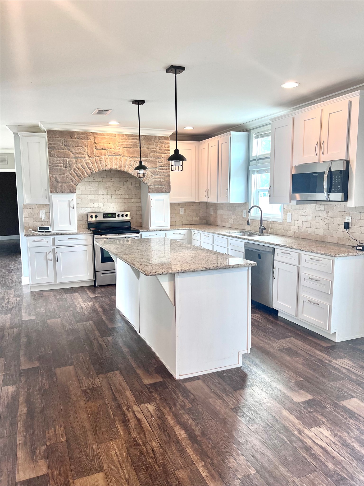
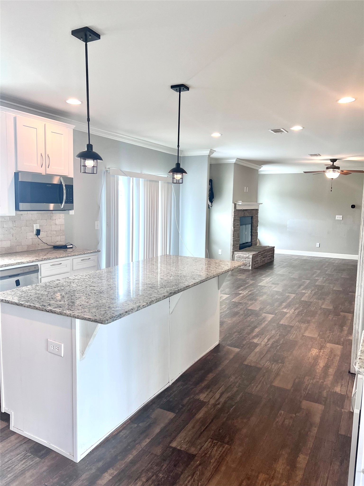
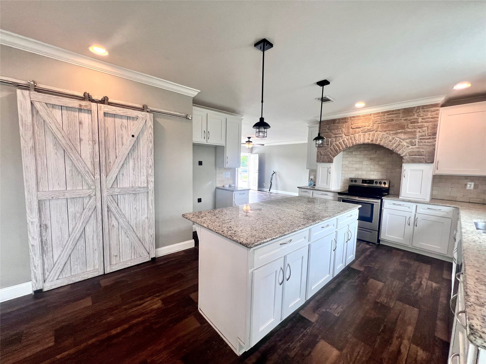
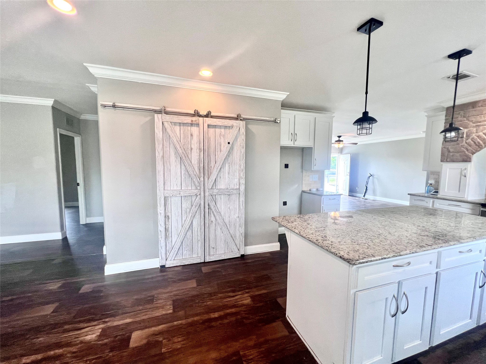
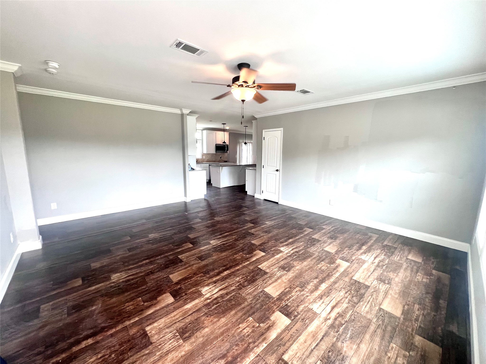
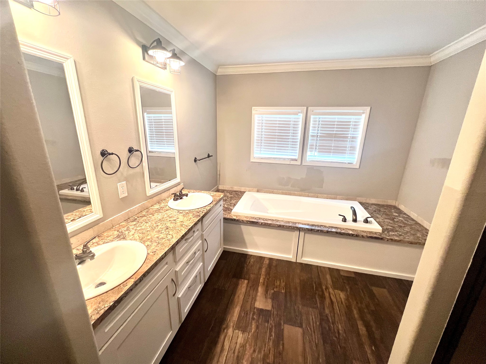
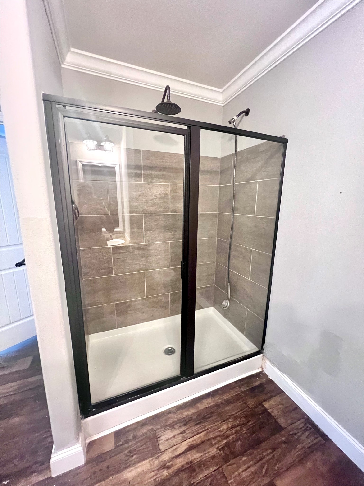
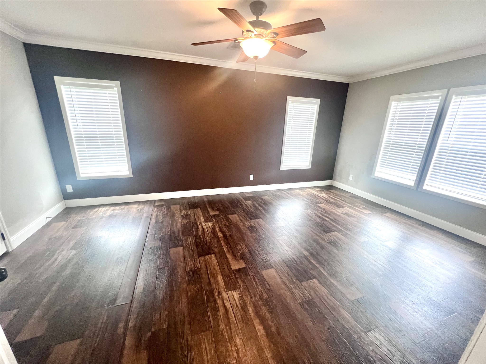
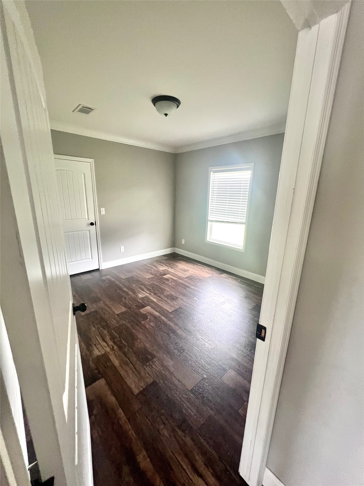
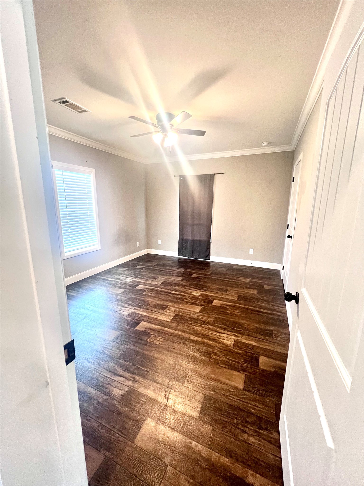
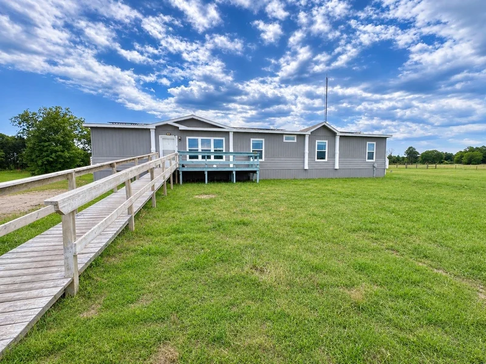
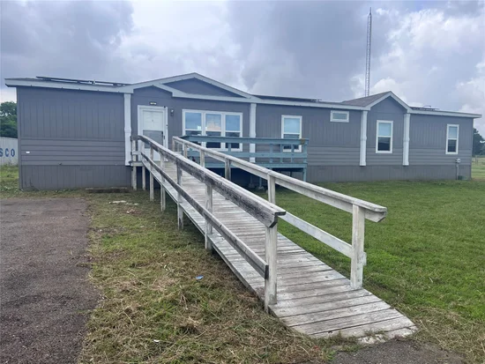
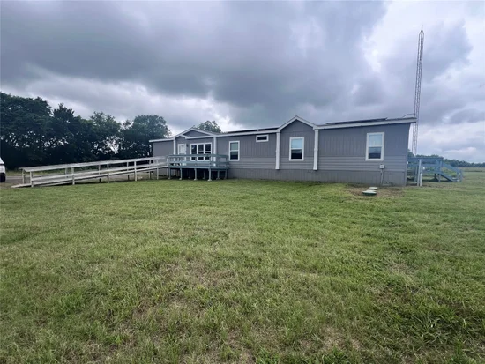
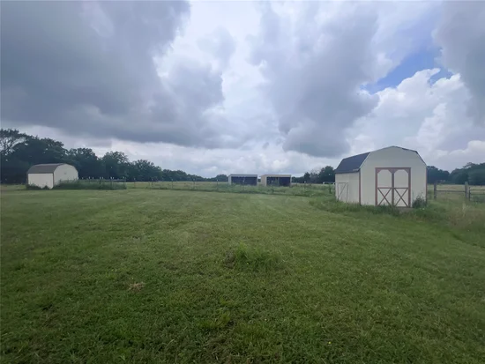
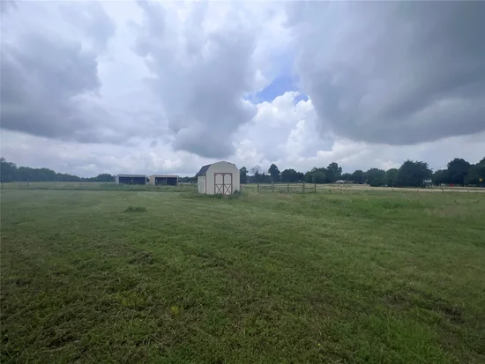
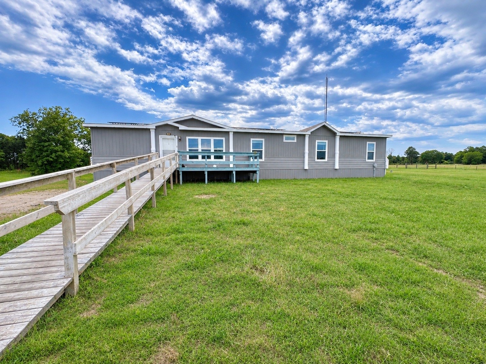
Welcome to your own slice of North Texas country living! This property is also for lease check MLS 21421866! Situated on 8+ livestock-ready acres, this spacious 4-bedroom, 3-bath modular home offers approximately 2, 280 square feet of comfortable living space with the perfect blend of modern updates and rural charm. Outside, the property is set up and ready for livestock with open pasture, shelter, and ample space for horses, cattle, or other animals. Enjoy the freedom and privacy of country living while still being conveniently located to Trenton, Bonham, and Leonard communities. The ideal tenant would be someone who would be interested in purchasing the property. This home would be a wonderful place for kids with 4H projects, dog lovers, or someone just wanting an overall escape from the city to a peaceful home in the country! There is an asphalt driveway from the road up to the house and a handicap accessible ramp as well. You are sure to enjoy beautiful sunsets on the back deck overlooking the pastureland! Contact listing agent Ashley Runyan 469-715-7951 with any​​‌​​​​‌​​‌‌​‌‌​​‌​​​​‌​​​‌‌​‌‌​ questions!

Property Highlights

Property Type
Residential
Property Sub Type
Manufactured Home
Architectural Style
Traditional, Farmhouse
Bedrooms
4
Total Bathrooms
3
Living Area
2,280
Price / Sqft
$197
Acres
8.40
Year Built
2019

Location

City/Township
Trenton
Subdivision
A0890 J. PATTON SURVEY
County
Fannin

Property Details

Price
$450,000
Property Type
Residential
Property Sub Type
Manufactured Home

Building

Structure Type
House, Manufactured House
Levels
One
Stories For Sale
1

Community

Local Schools

Elementary School
Finleyoate
Middle School
Rather
High School
Bonham
School District
Bonham ISD

Interior Features

Bedrooms and Bathrooms

Total Bathrooms
3
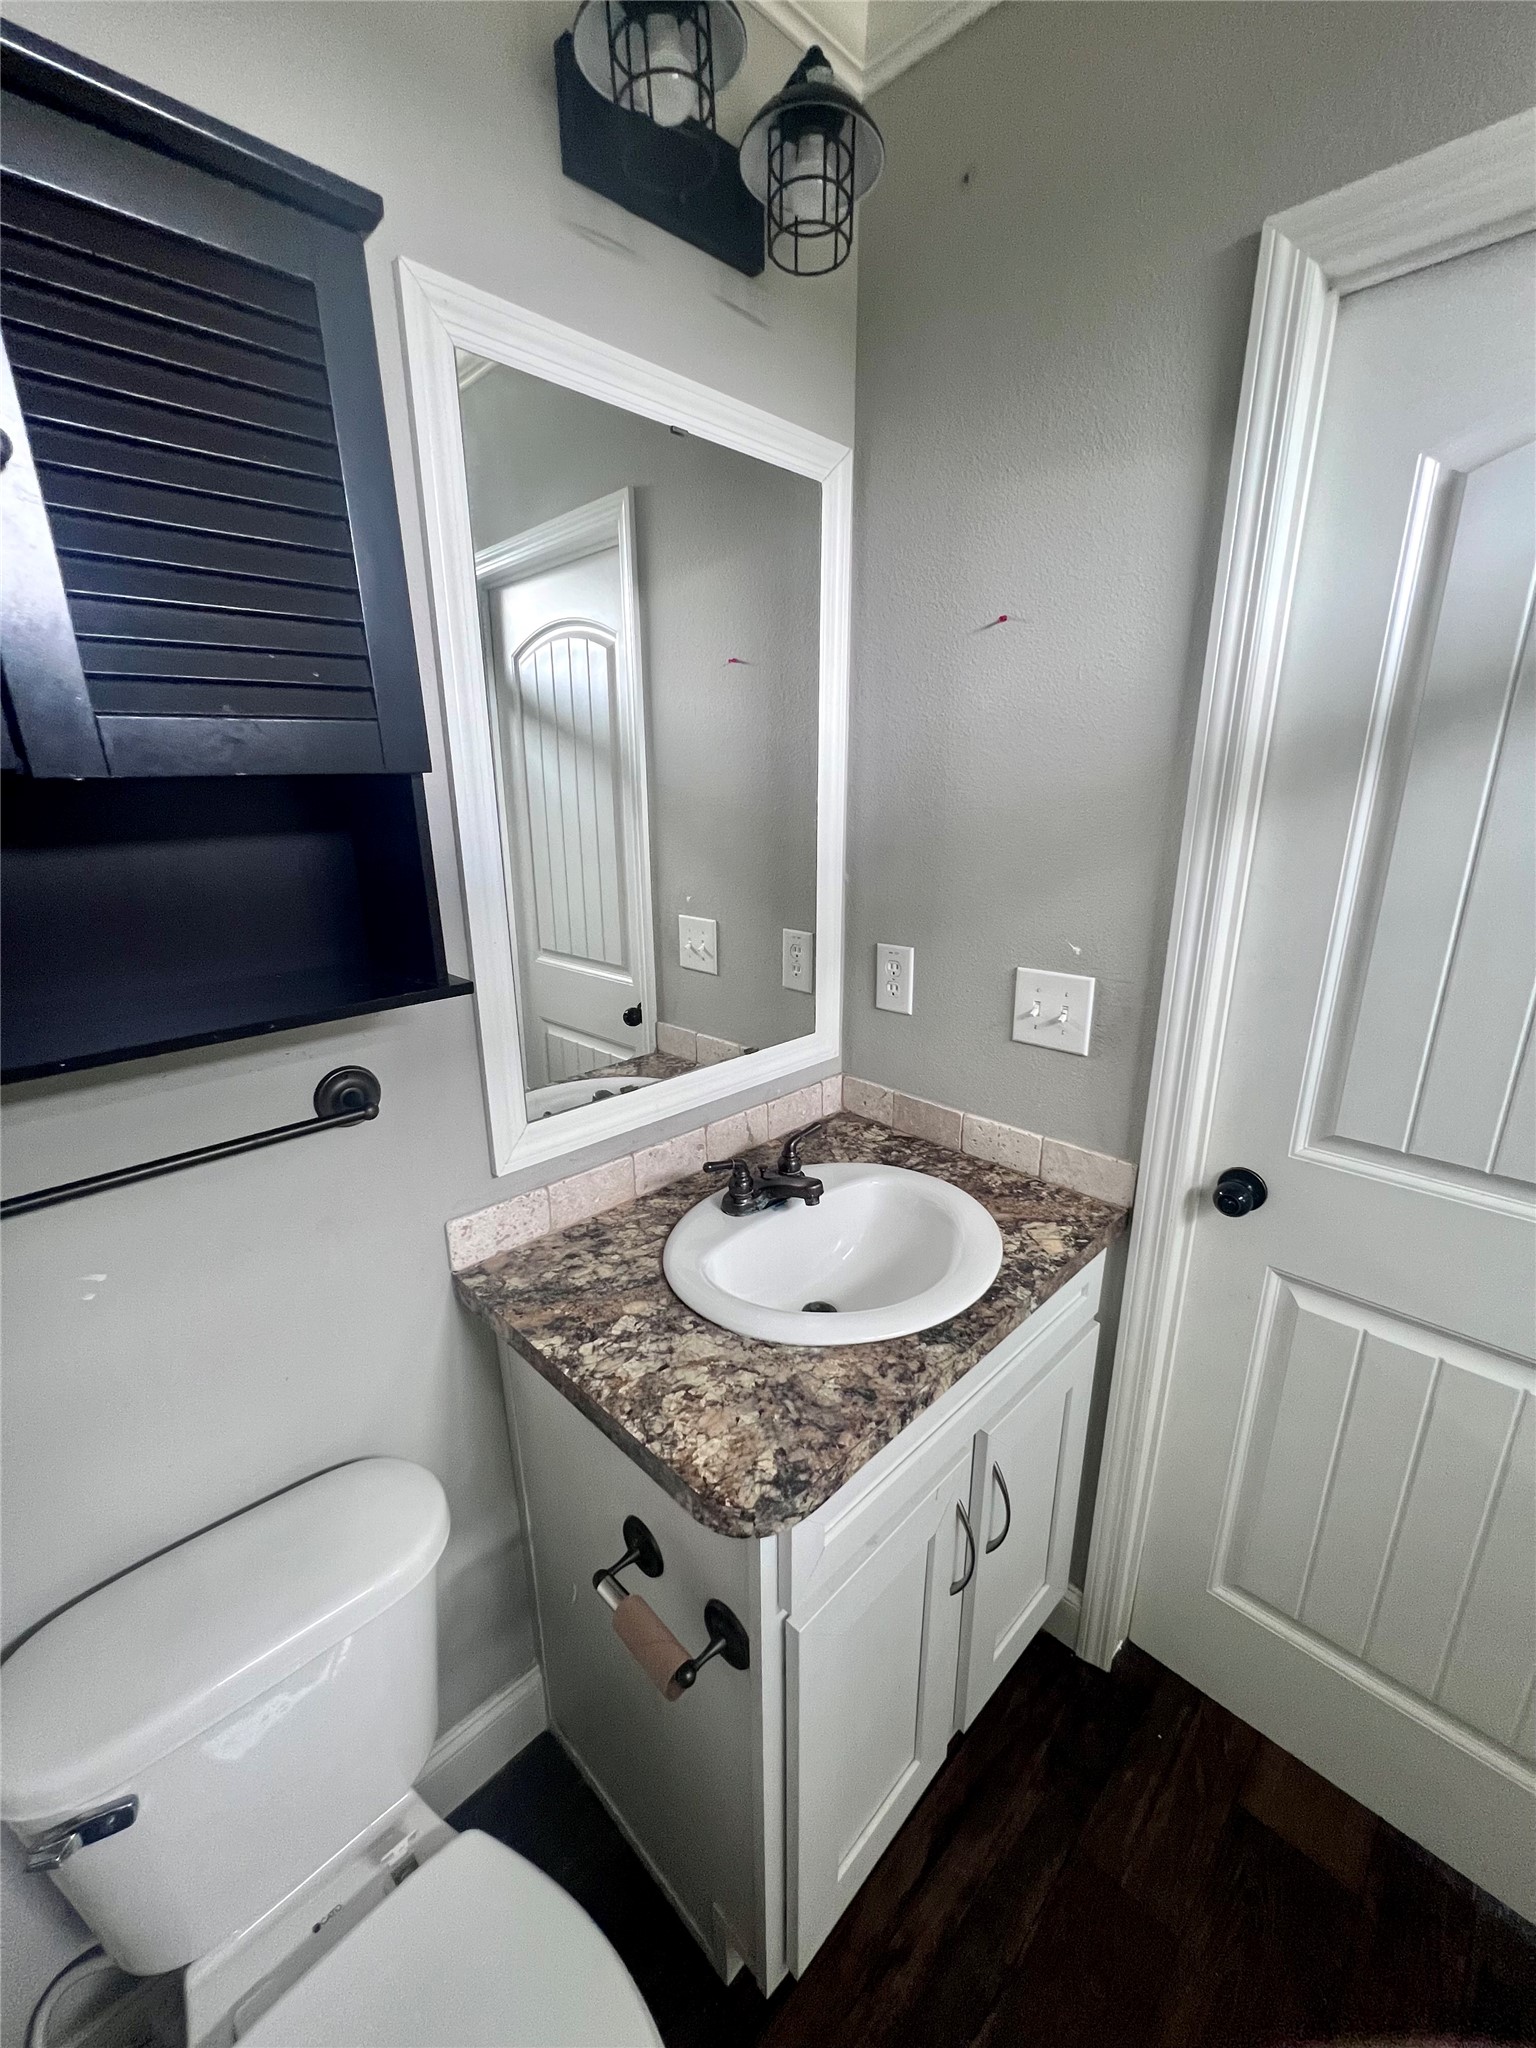
Full Bathrooms
3
Bedrooms
4

Area and Spaces

Living Area
2,280

Appliances

Appliances
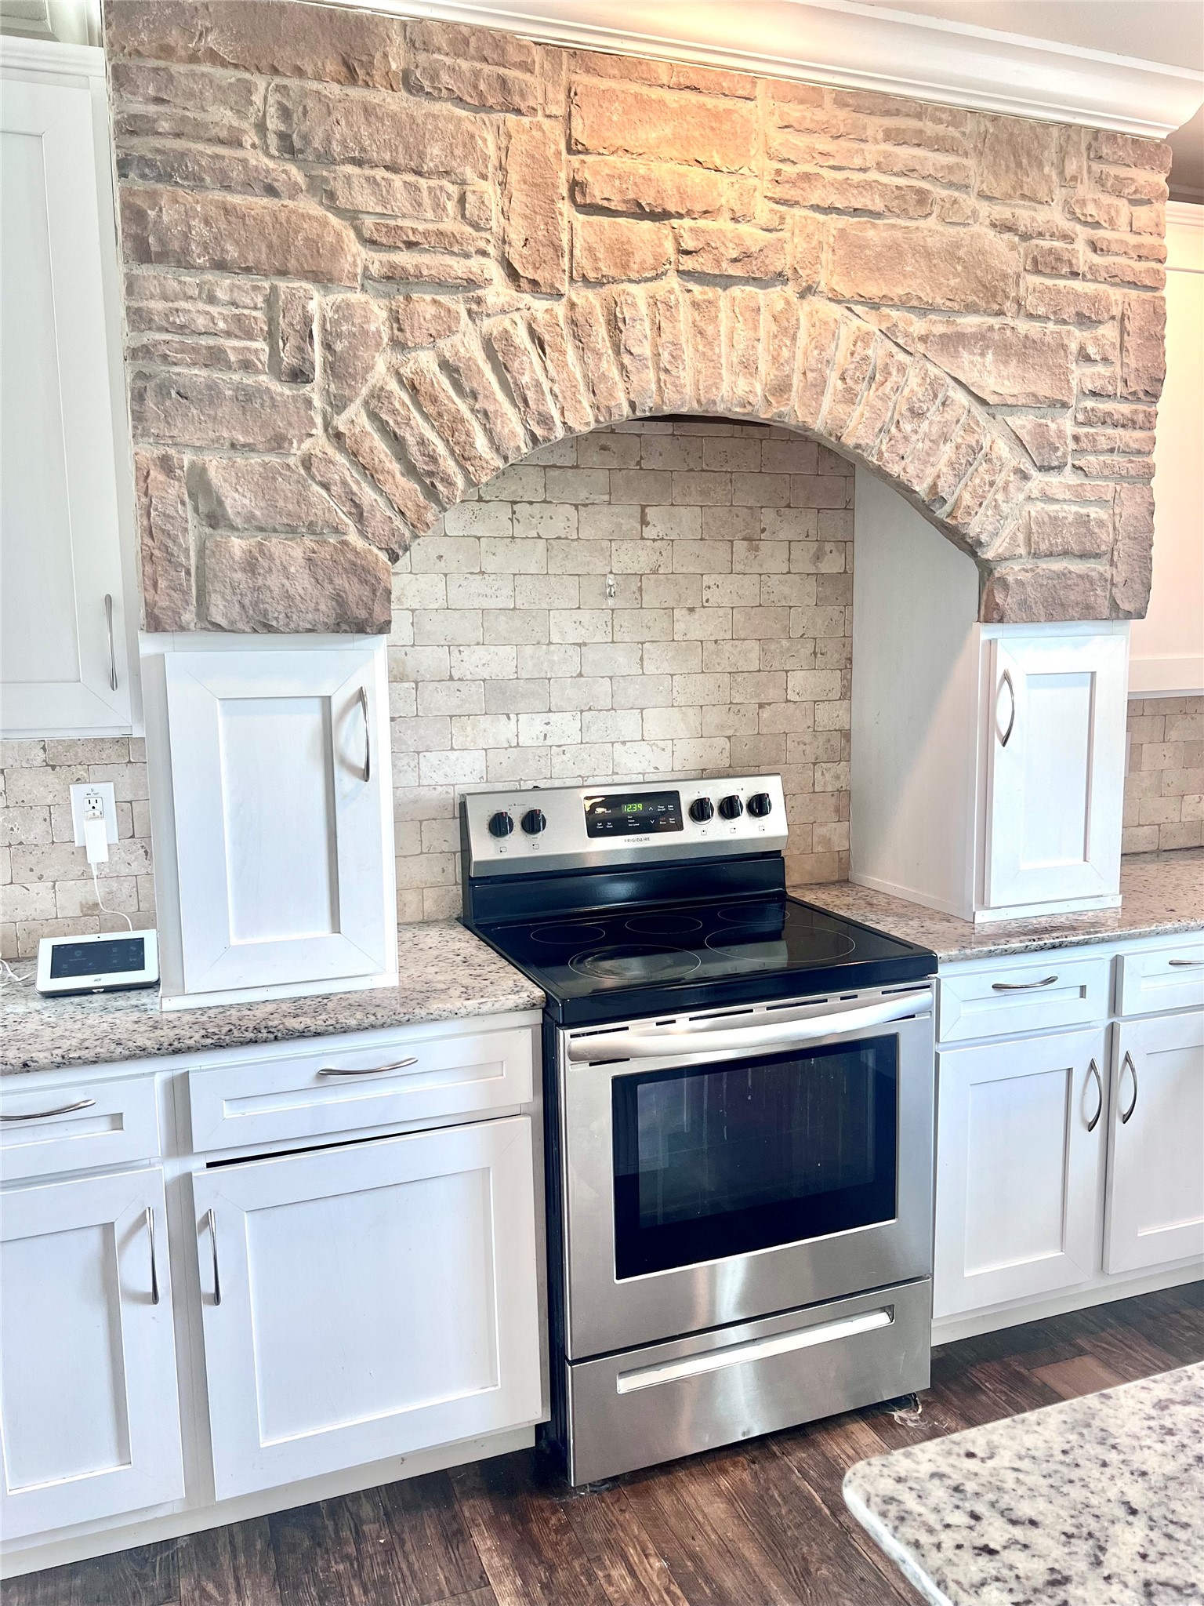
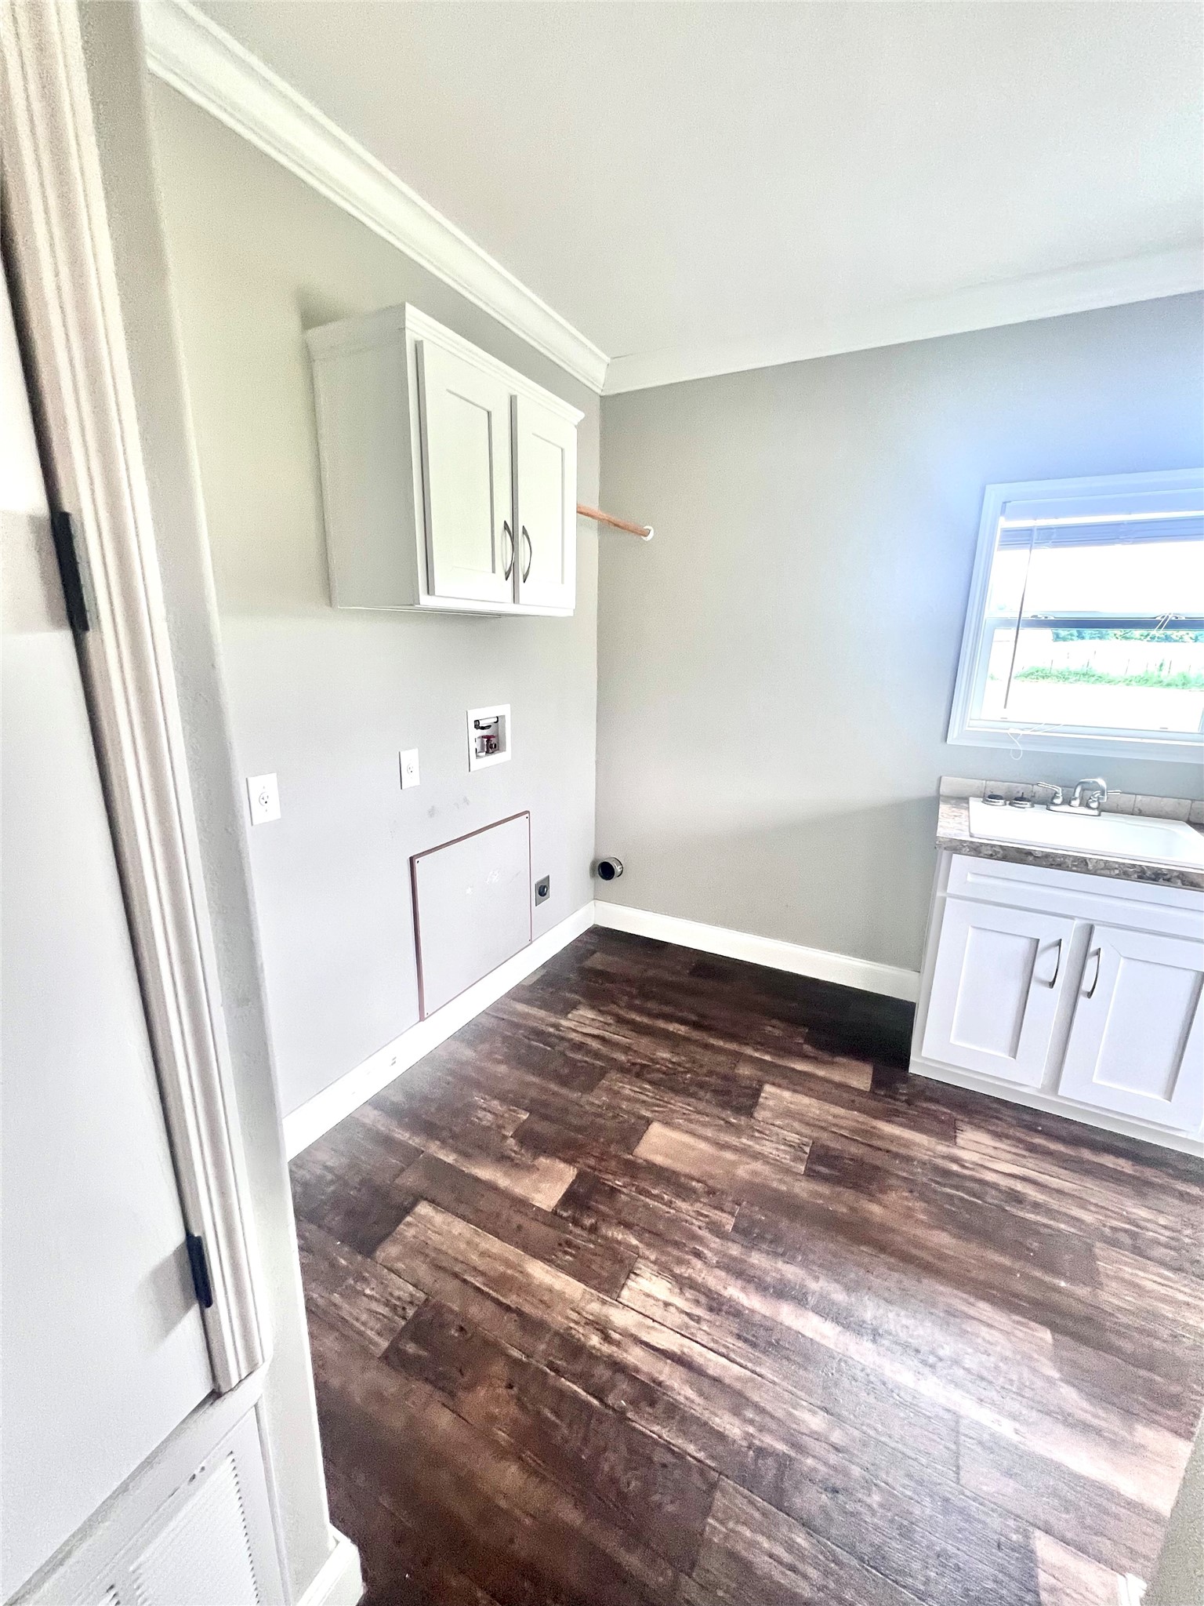
Dishwasher, Electric Oven, Electric Range, Electric Water Heater, Microwave

Interior Features

Interior Features
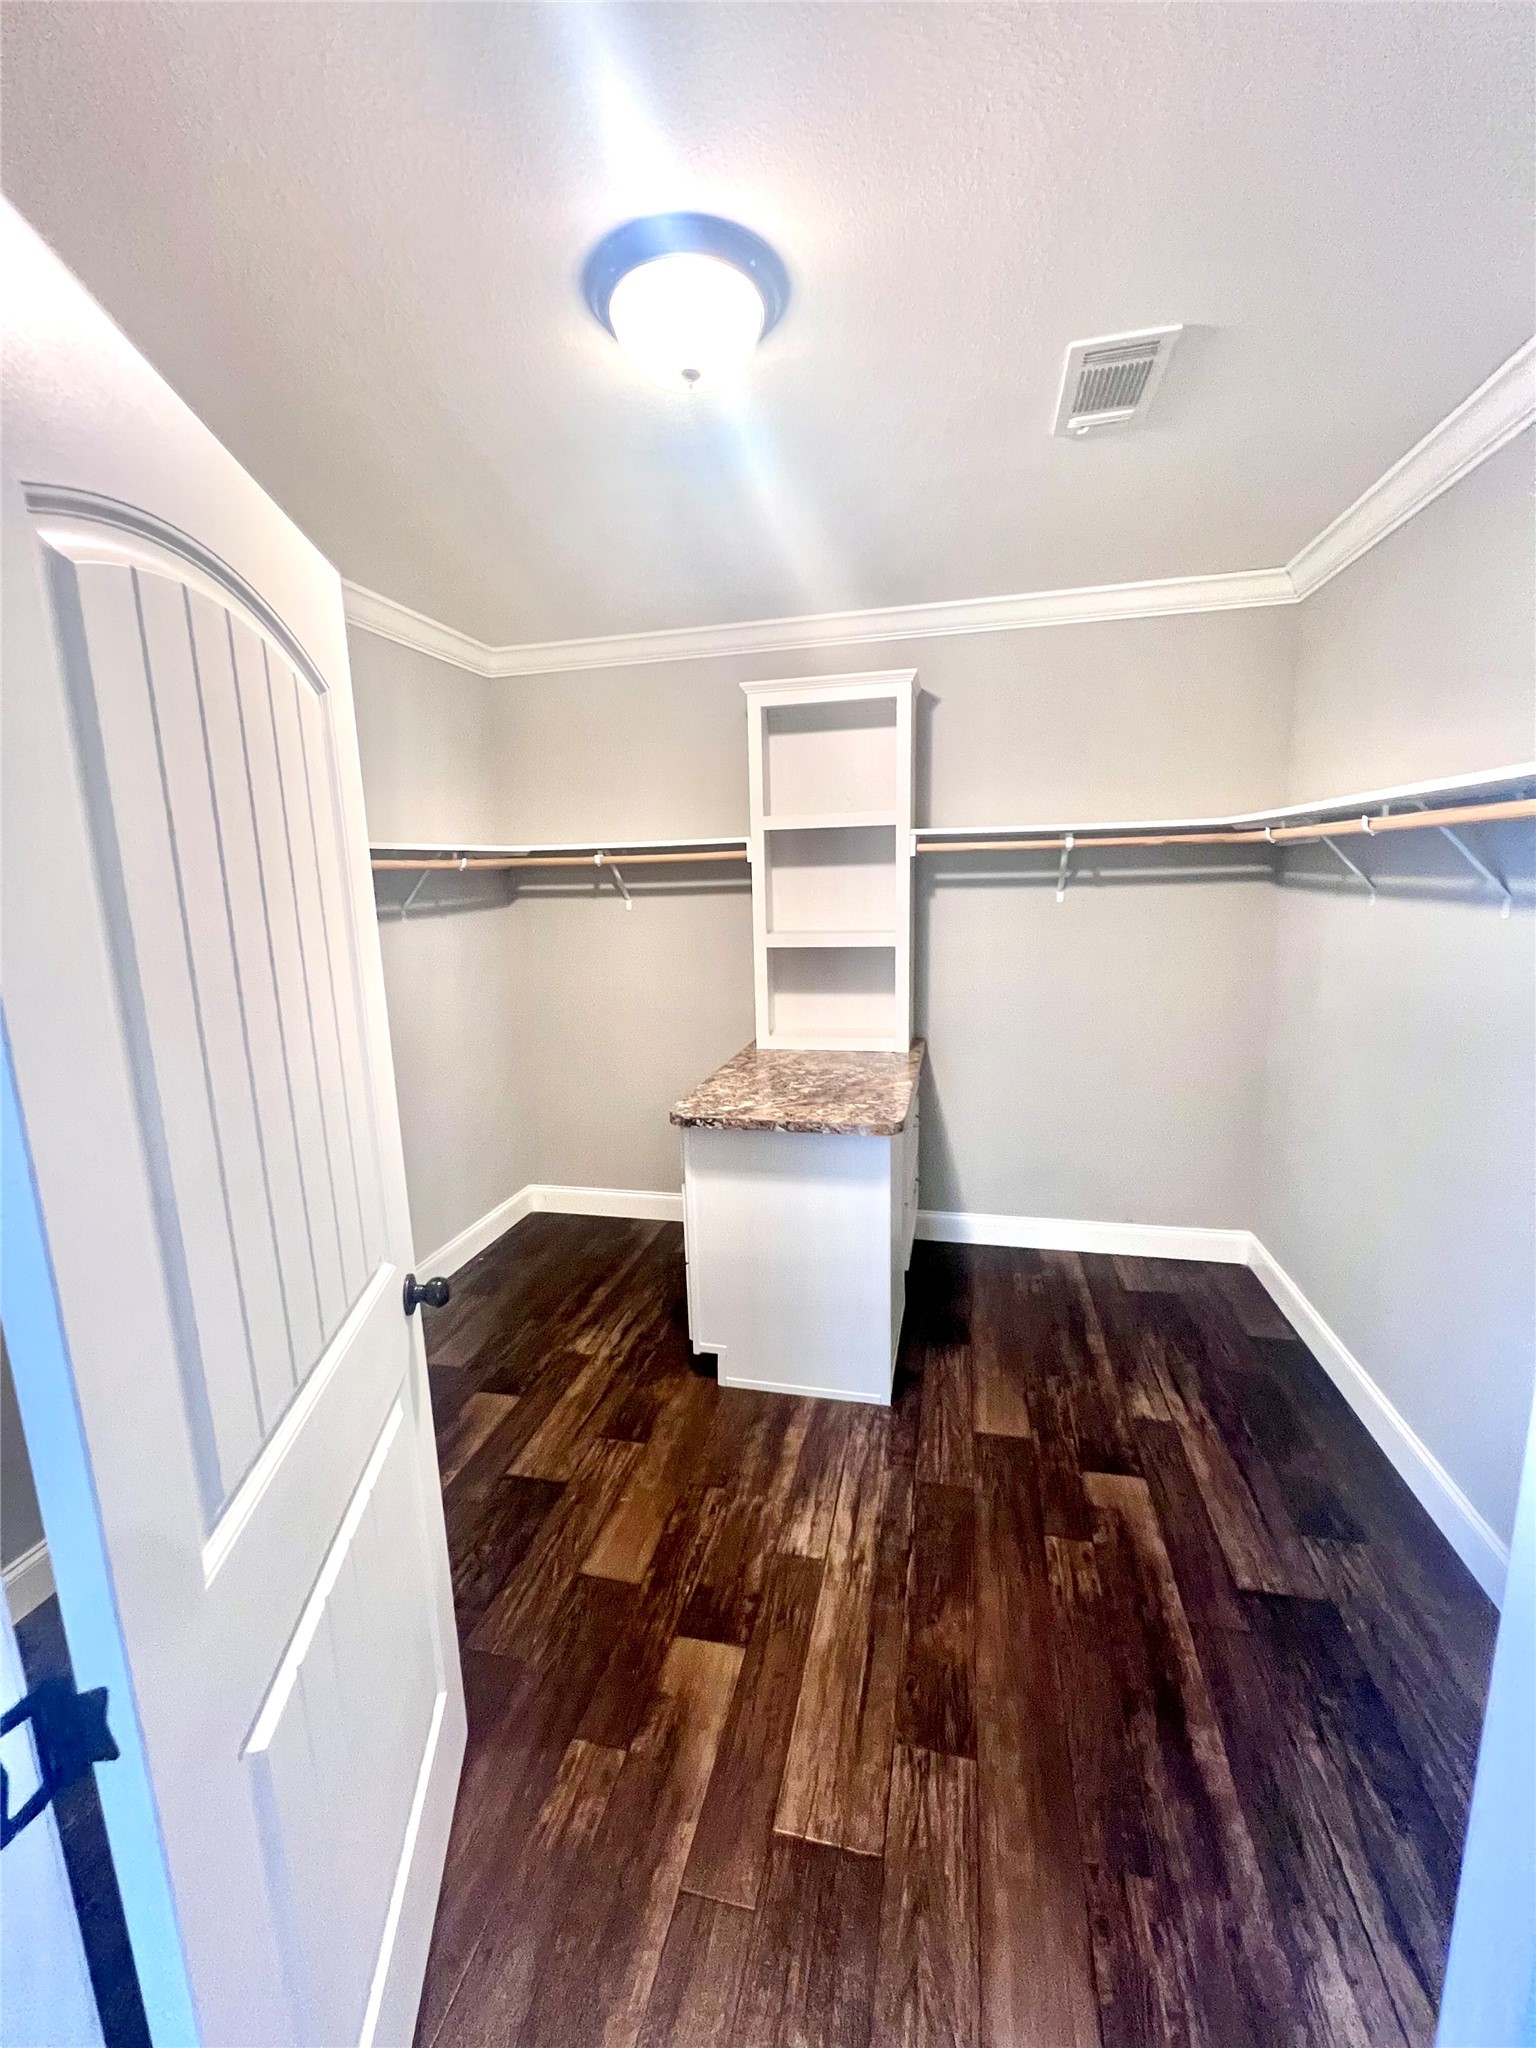
Double Vanity, Eat In Kitchen, Granite Counters, High Speed Internet, Walk In Closets
Flooring
Vinyl
Accessibility Features
Accessible Approach With Ramp
Fireplace Features
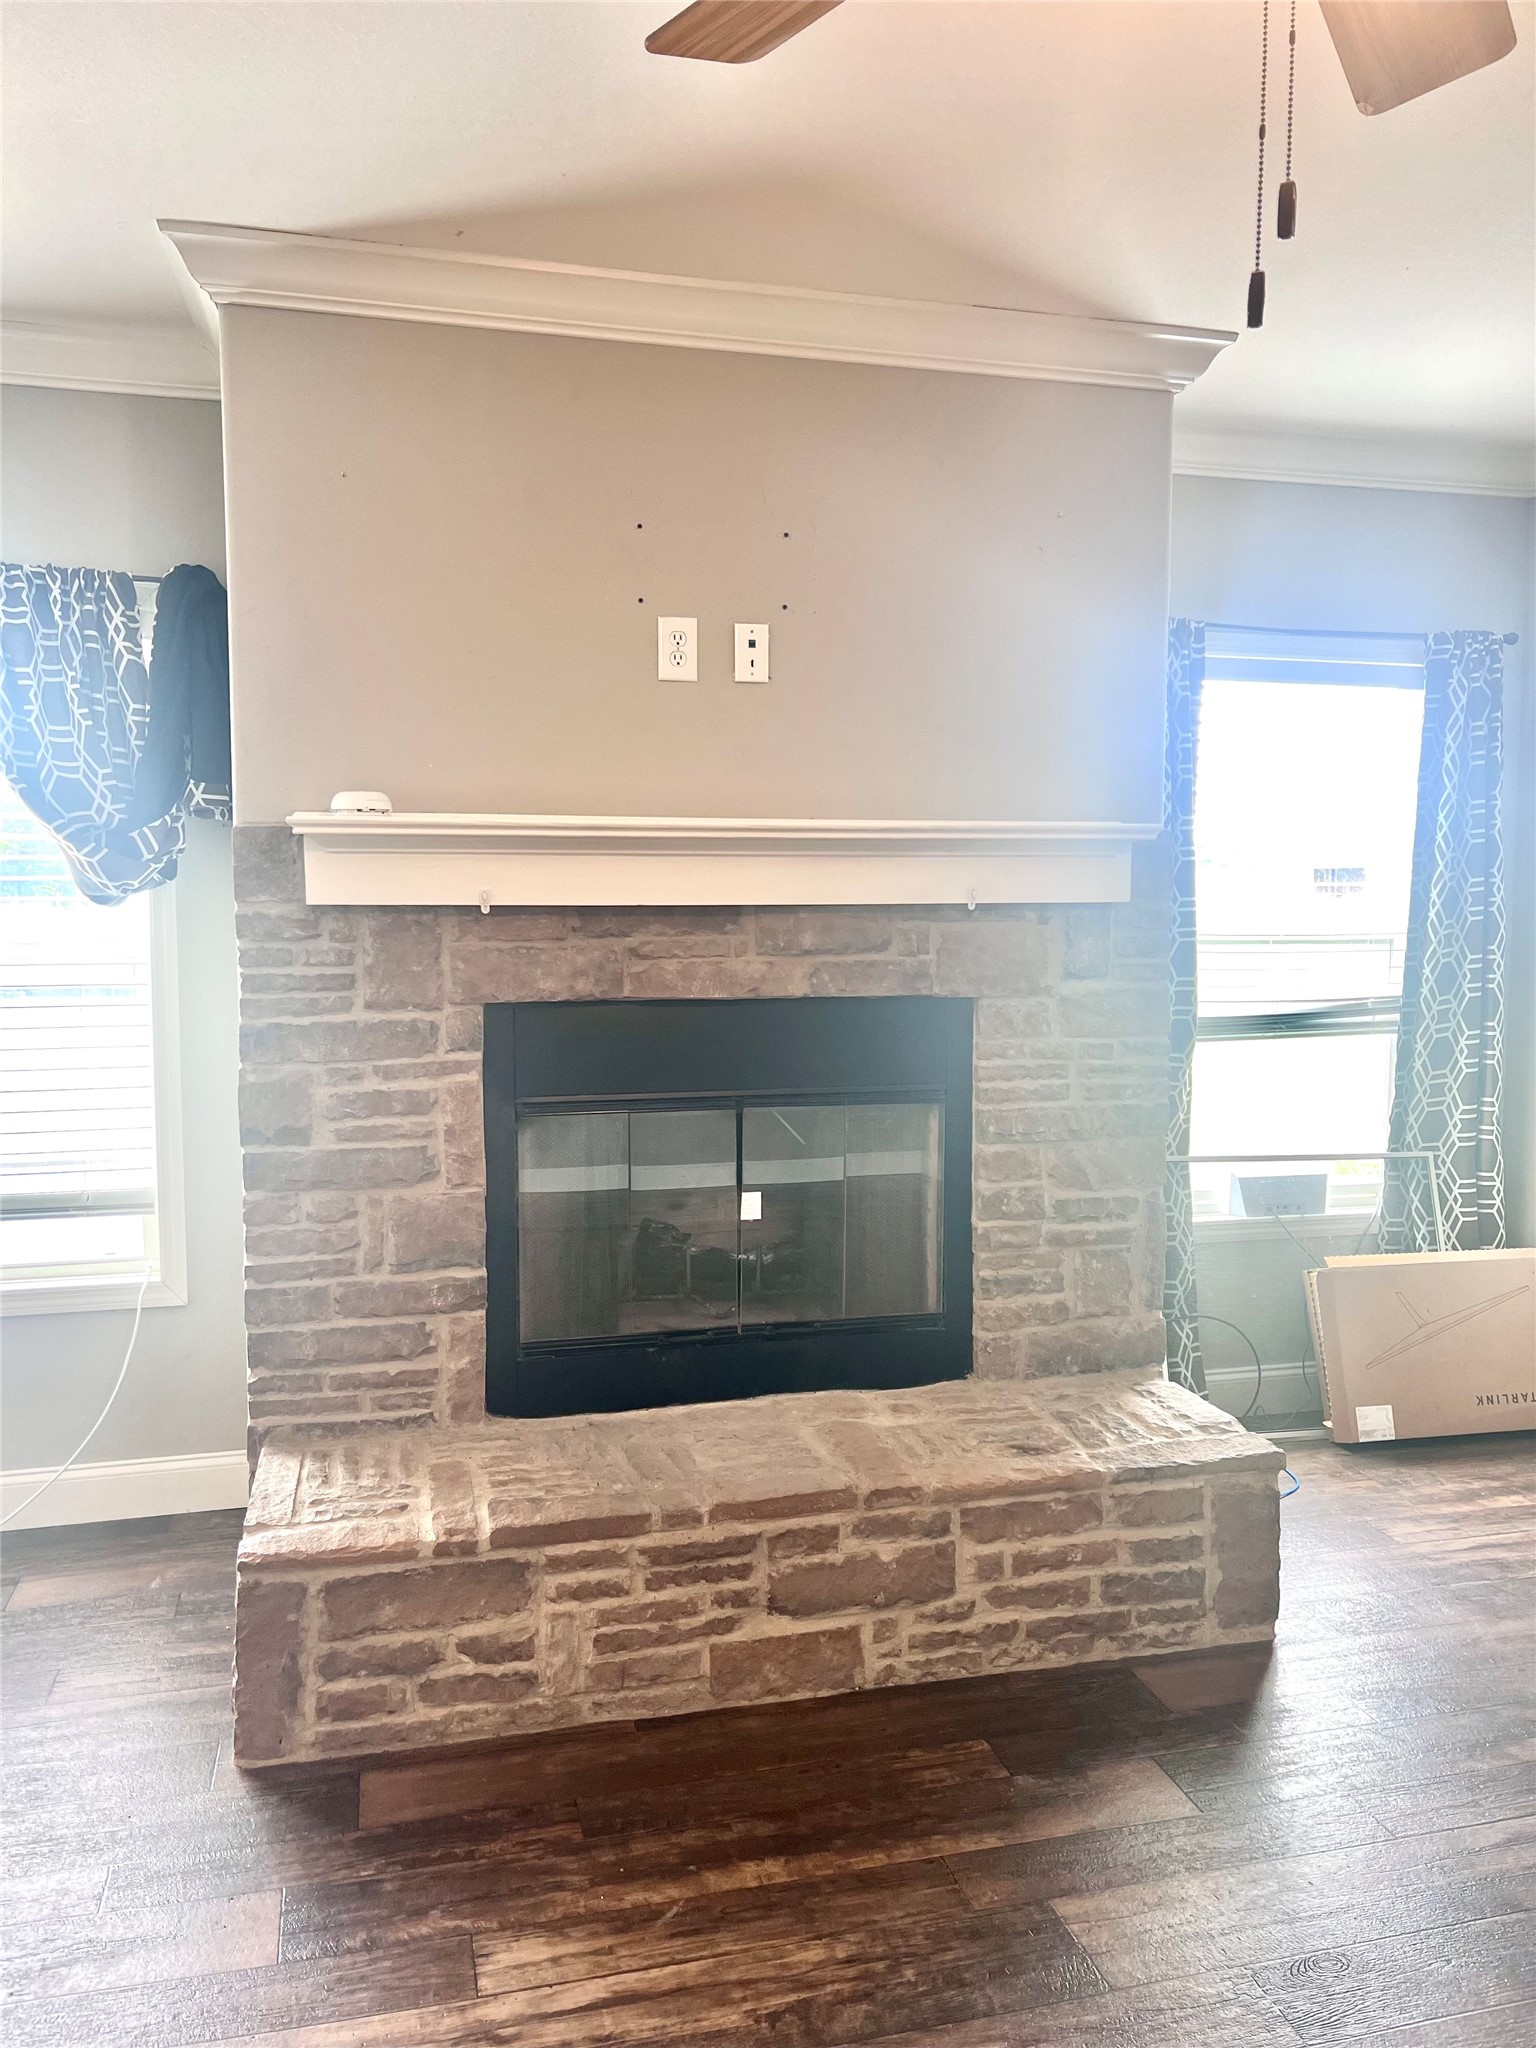
Wood Burning

Heating and Cooling

Heating Features
Electric
Has Fireplace
Yes
Fireplaces
1

Building Details

Construction

Architectural Style
Traditional, Farmhouse
Year Built
2019

Materials

Roof
Asphalt

Heating, Cooling & Utilities

Cooling Features
Electric

Utilities

Utilities
Septic Available
Sewer
Aerobic Septic

Lot

Acres
8.40
Lot Size
8.40
Lot Size Area Sq Ft
366,034.68
Lot Features
Acreage, Back Yard, Cleared, Lawn, Pasture, Few Trees
Road Surface
Asphalt
Road Frontage
Farm To Market Road

Exterior Features

Exterior Features
Private Yard
Fencing
Barbed Wire, Back Yard
For Horses
Yes
Horse Amenities
Loafing Shed

Parking

Parking Features
Driveway

Pool Features

Pool Features
None
Listed by Ashley Runyan, Weichert Realtors-Solid Ground
Listing Data last updated 11/03/2026 09:20 pm
Get a Link to this Property: Copy To Clipboard
QR Code link to this property

Phone:
Connect with:

Payment Calculator

per month. fixed. % interest.
$
%
$
%
Principal & Interest
+ Home Insurance
+ Property Tax
+ HOA Fees
per month
Total interest paid over s will be:
All estimates and provided for informational purposes only. Actual amounts may vary. The output of the tool is not a loan offer or solicitation, nor is it financial or legal advice. Information, rates, programs and loan scenarios shown are for example only as of 4-Nov-2026 and are subject to change without notice. Interest rates provided by the St. Louis Federal Reserve Economic Data (FRED). All products are subject to credit and property approval. Not all products are available in all states or for all loan amounts. Other restrictions and limitations apply. Contact your preferred lender for the pricing associated with your specific transaction. Calculations are generated by Open Source mortgage calculation software tools using common mathematical formulas. All calculations should be independently verified.
Get Walk Score Content

Property History

Today
Property information last updated
Today
Status Active. This is the date the listing was placed on market.
Cumulative Days on Market: Less than 1 days (includes prior listings) · Currently listed since November 3, 2026. Data provided by the MLS.

Similar Properties