5.0 on Redfin · Top 1% of DFW agents

Property Details

Start of property details
Share this property:
518 Oakridge Drive
Greenville, TX 75402
1 day ago NEW · Active
$1,600,000
$150 / Sqft
22
Beds
18
Baths
10,662
Sqft
0.07
Acres
1988
Yr. Built
MLS# 21426247
Cumulative Days on Market: 1 · Includes prior listings · Currently listed since 11/05/26 · Data provided by the MLS.

Property Description

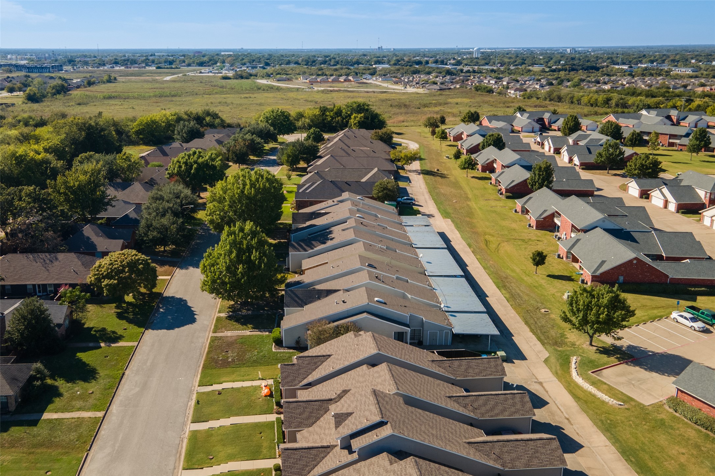
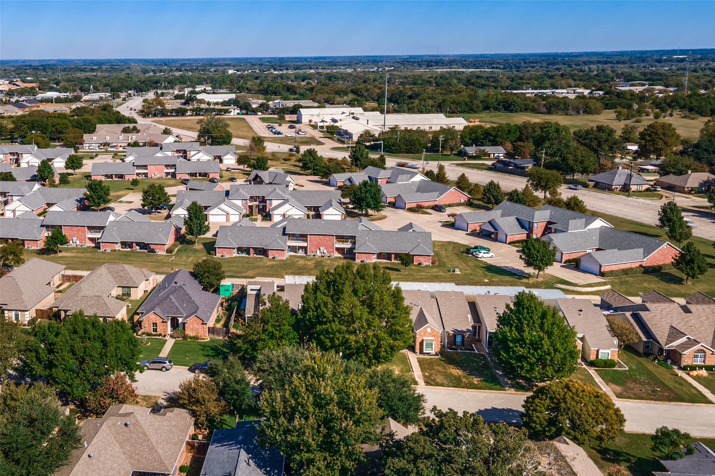
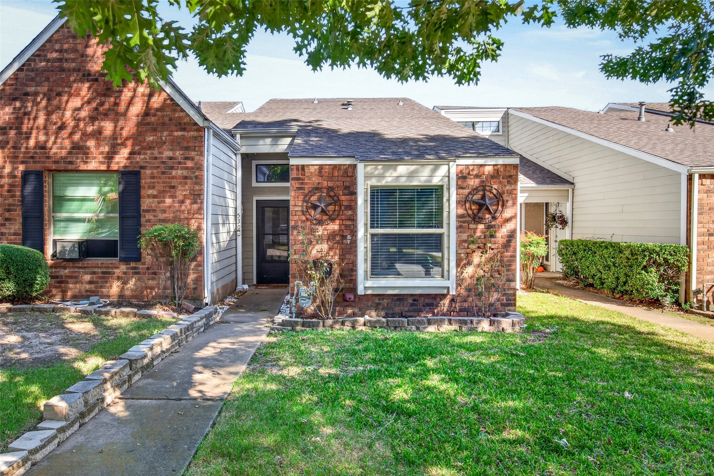
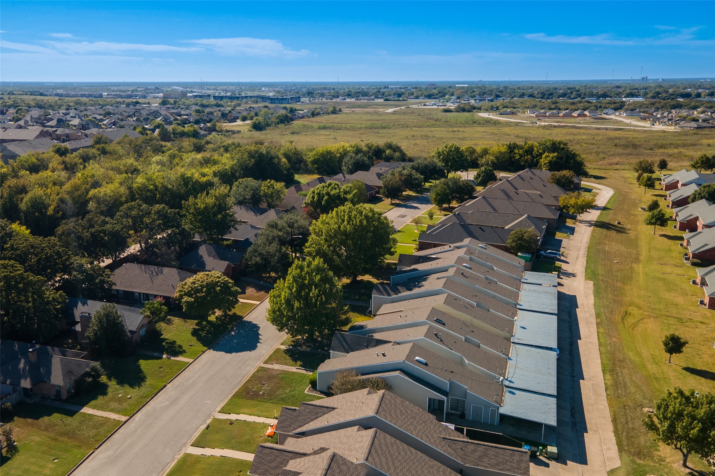
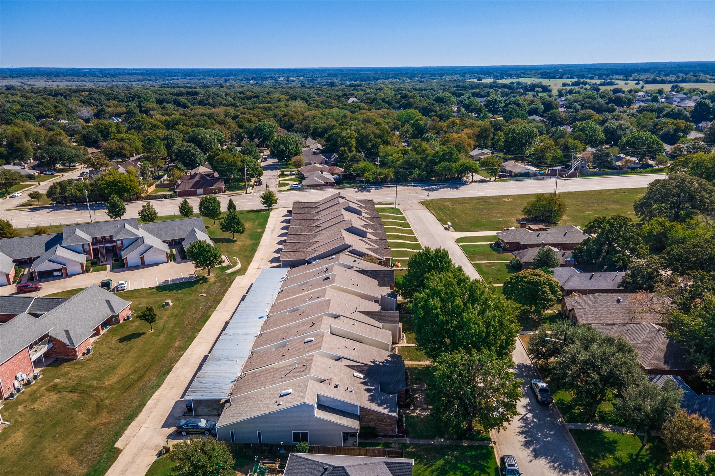
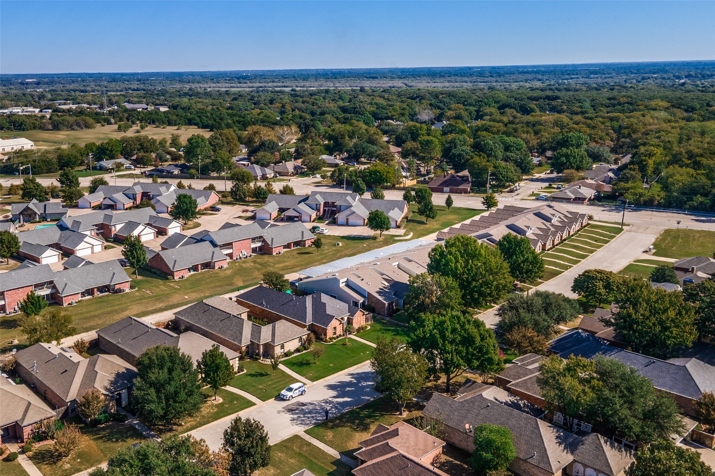
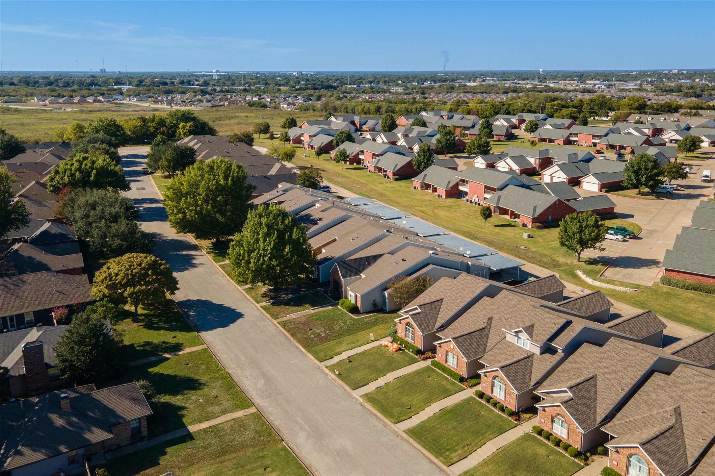
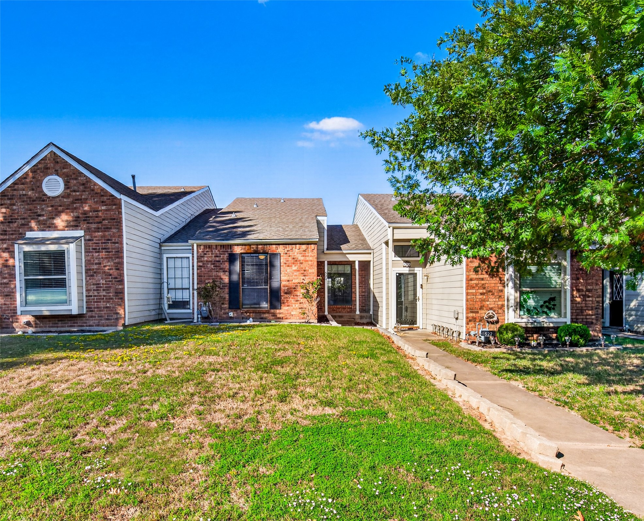
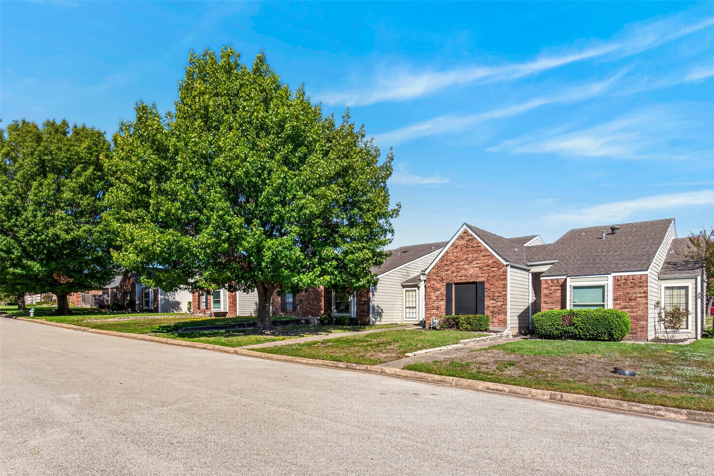
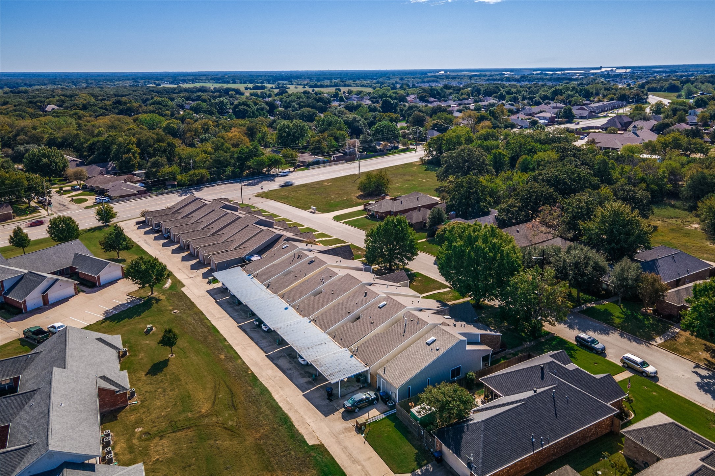
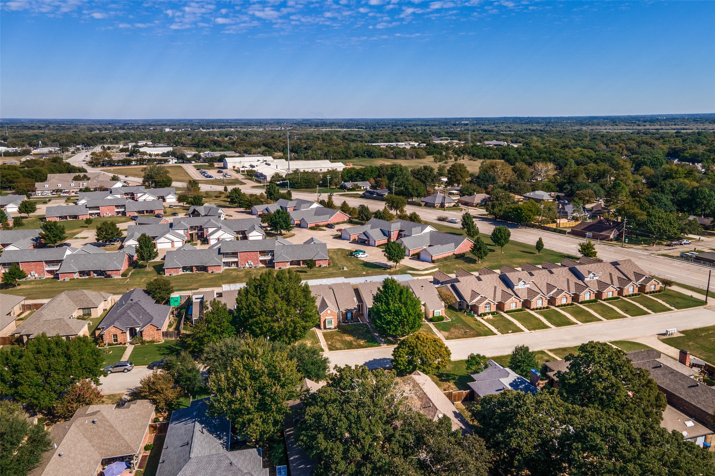
Residential income investment opportunity at 518–534 Oakridge Drive in Greenville, TX, featuring nine individual residential units within one connected building across nine separately identified parcels. Offered together as a single portfolio multi-family like acquisition, the property encompasses ±10, 662 SF of combined building area on ±0.5431 acres.

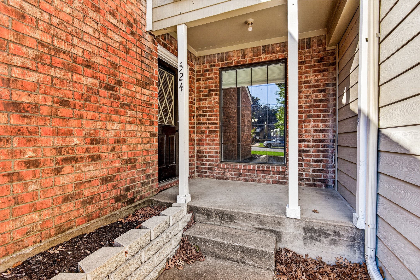
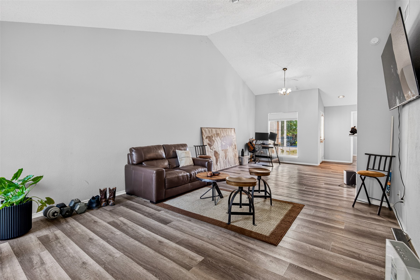
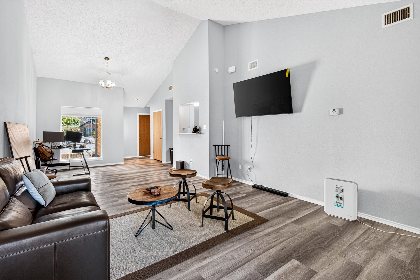
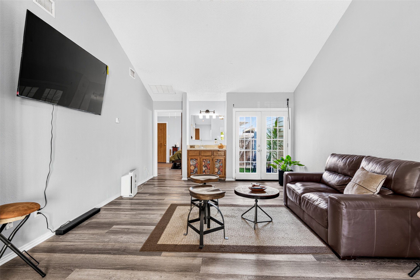
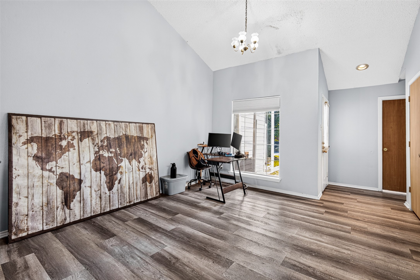
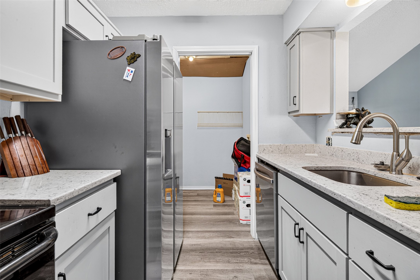
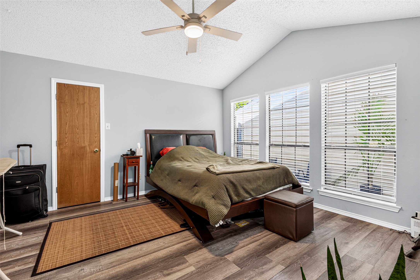
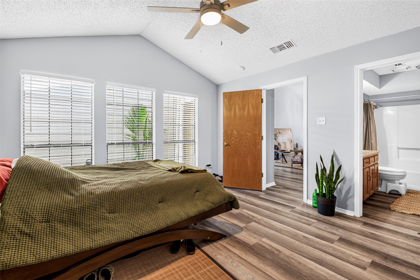
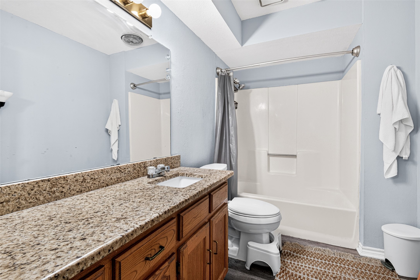
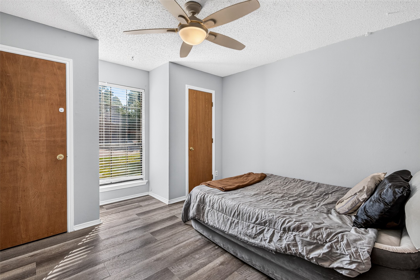
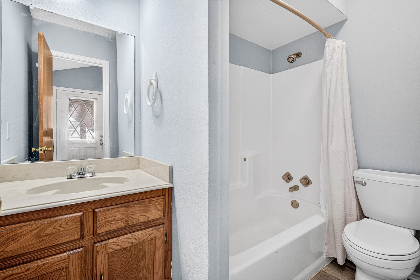
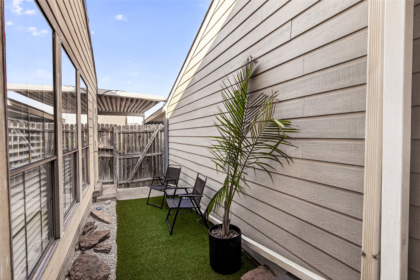
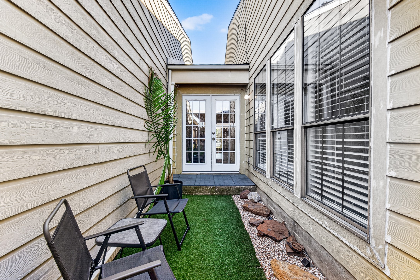
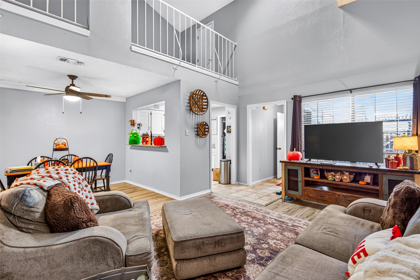
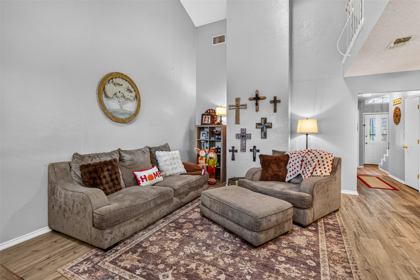
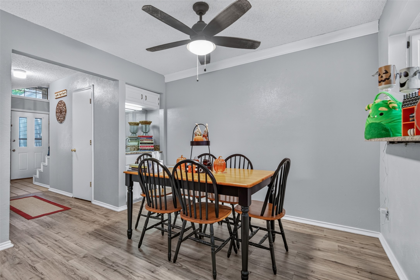
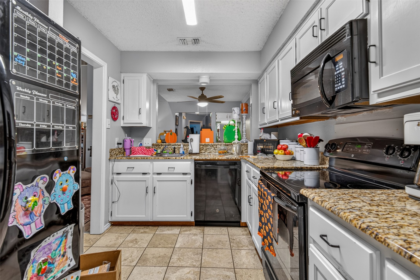
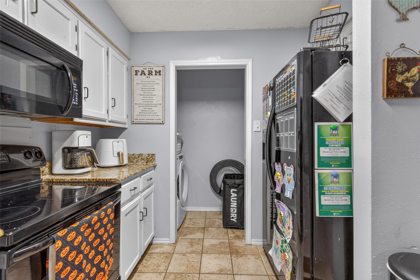
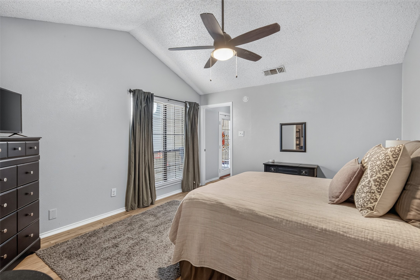
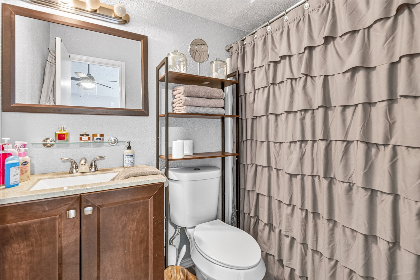
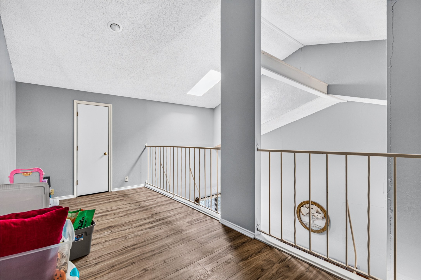
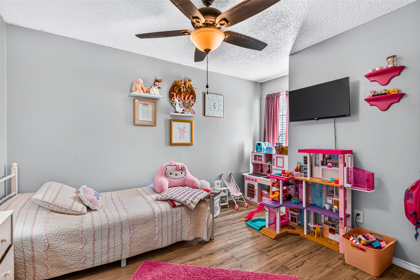
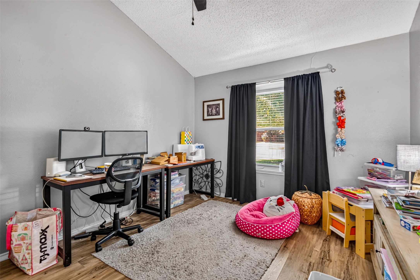
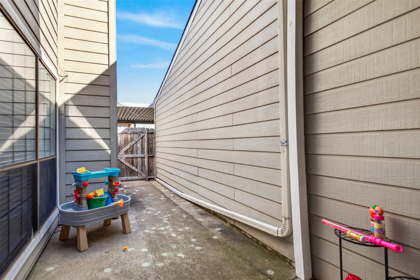
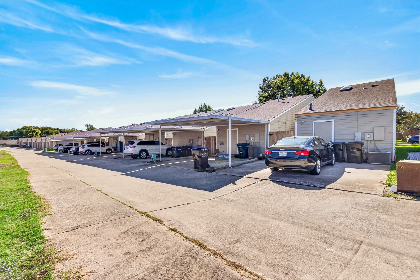
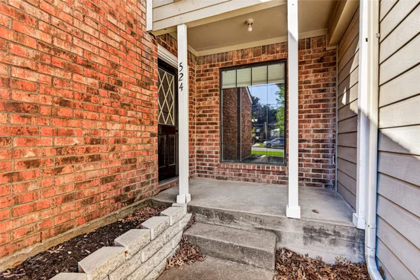
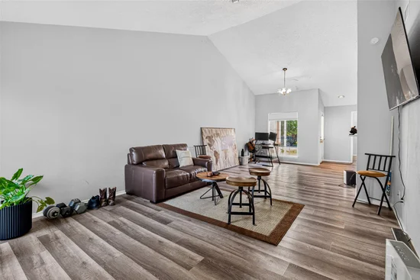
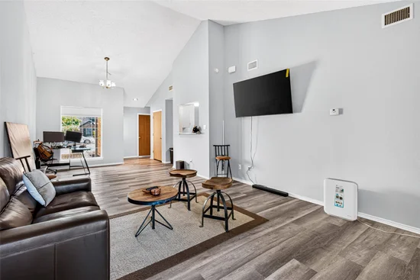
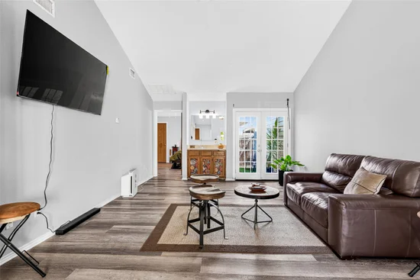
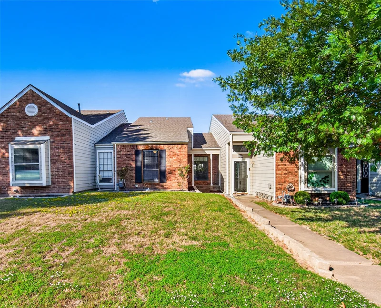
The connected building features brick-and-siding exteriors, individual street-facing entrances, and rear covered two vehicle carport parking. Residential layouts include living and dining areas, kitchens, bedrooms, bathrooms, and utility spaces. Interior configurations vary, with select photographed residences featuring private patios, vaulted ceilings, and some with upper-level or second story loft space and closet.

The offering combines the functionality of individual residential homes with the scale of a nine-unit investment portfolio, providing multifamily-style ownership and management appeal within one Greenville location.

All property information, including square footage, acreage, parcel details, and unit configurations, is deemed reliable but not guaranteed. Buyer to independently verify all information.

Property Highlights

Property Type
Residential Income
Property Sub Type
Multiple Parcels
Bedrooms
22
Total Bathrooms
18
Living Area
10,662
Price / Sqft
$150
Acres
0.07
Year Built
1988
Condition
Resale
Cumulative Days on Market
1

Location

City/Township
Greenville
Subdivision
Oak Ridge Add
County
Hunt

Location

Complex Name
None.

Property Details
Price
$1,600,000
Condition
Resale
Property Type
Residential Income
Property Sub Type
Multiple Parcels

Building

Levels
Multi Split
Total Area
10,662

Community

Community Features
Curbs, Sidewalks

Local Schools

Elementary School
Lamar
Middle School
Greenville, Intermedia
High School
Greenville
School District
Greenville ISD

Interior Features

Bedrooms and Bathrooms

Total Bathrooms
18
Full Bathrooms
18
Bedrooms
22

Area and Spaces

Living Area
10,662
Number of Units
9

Appliances

Appliances
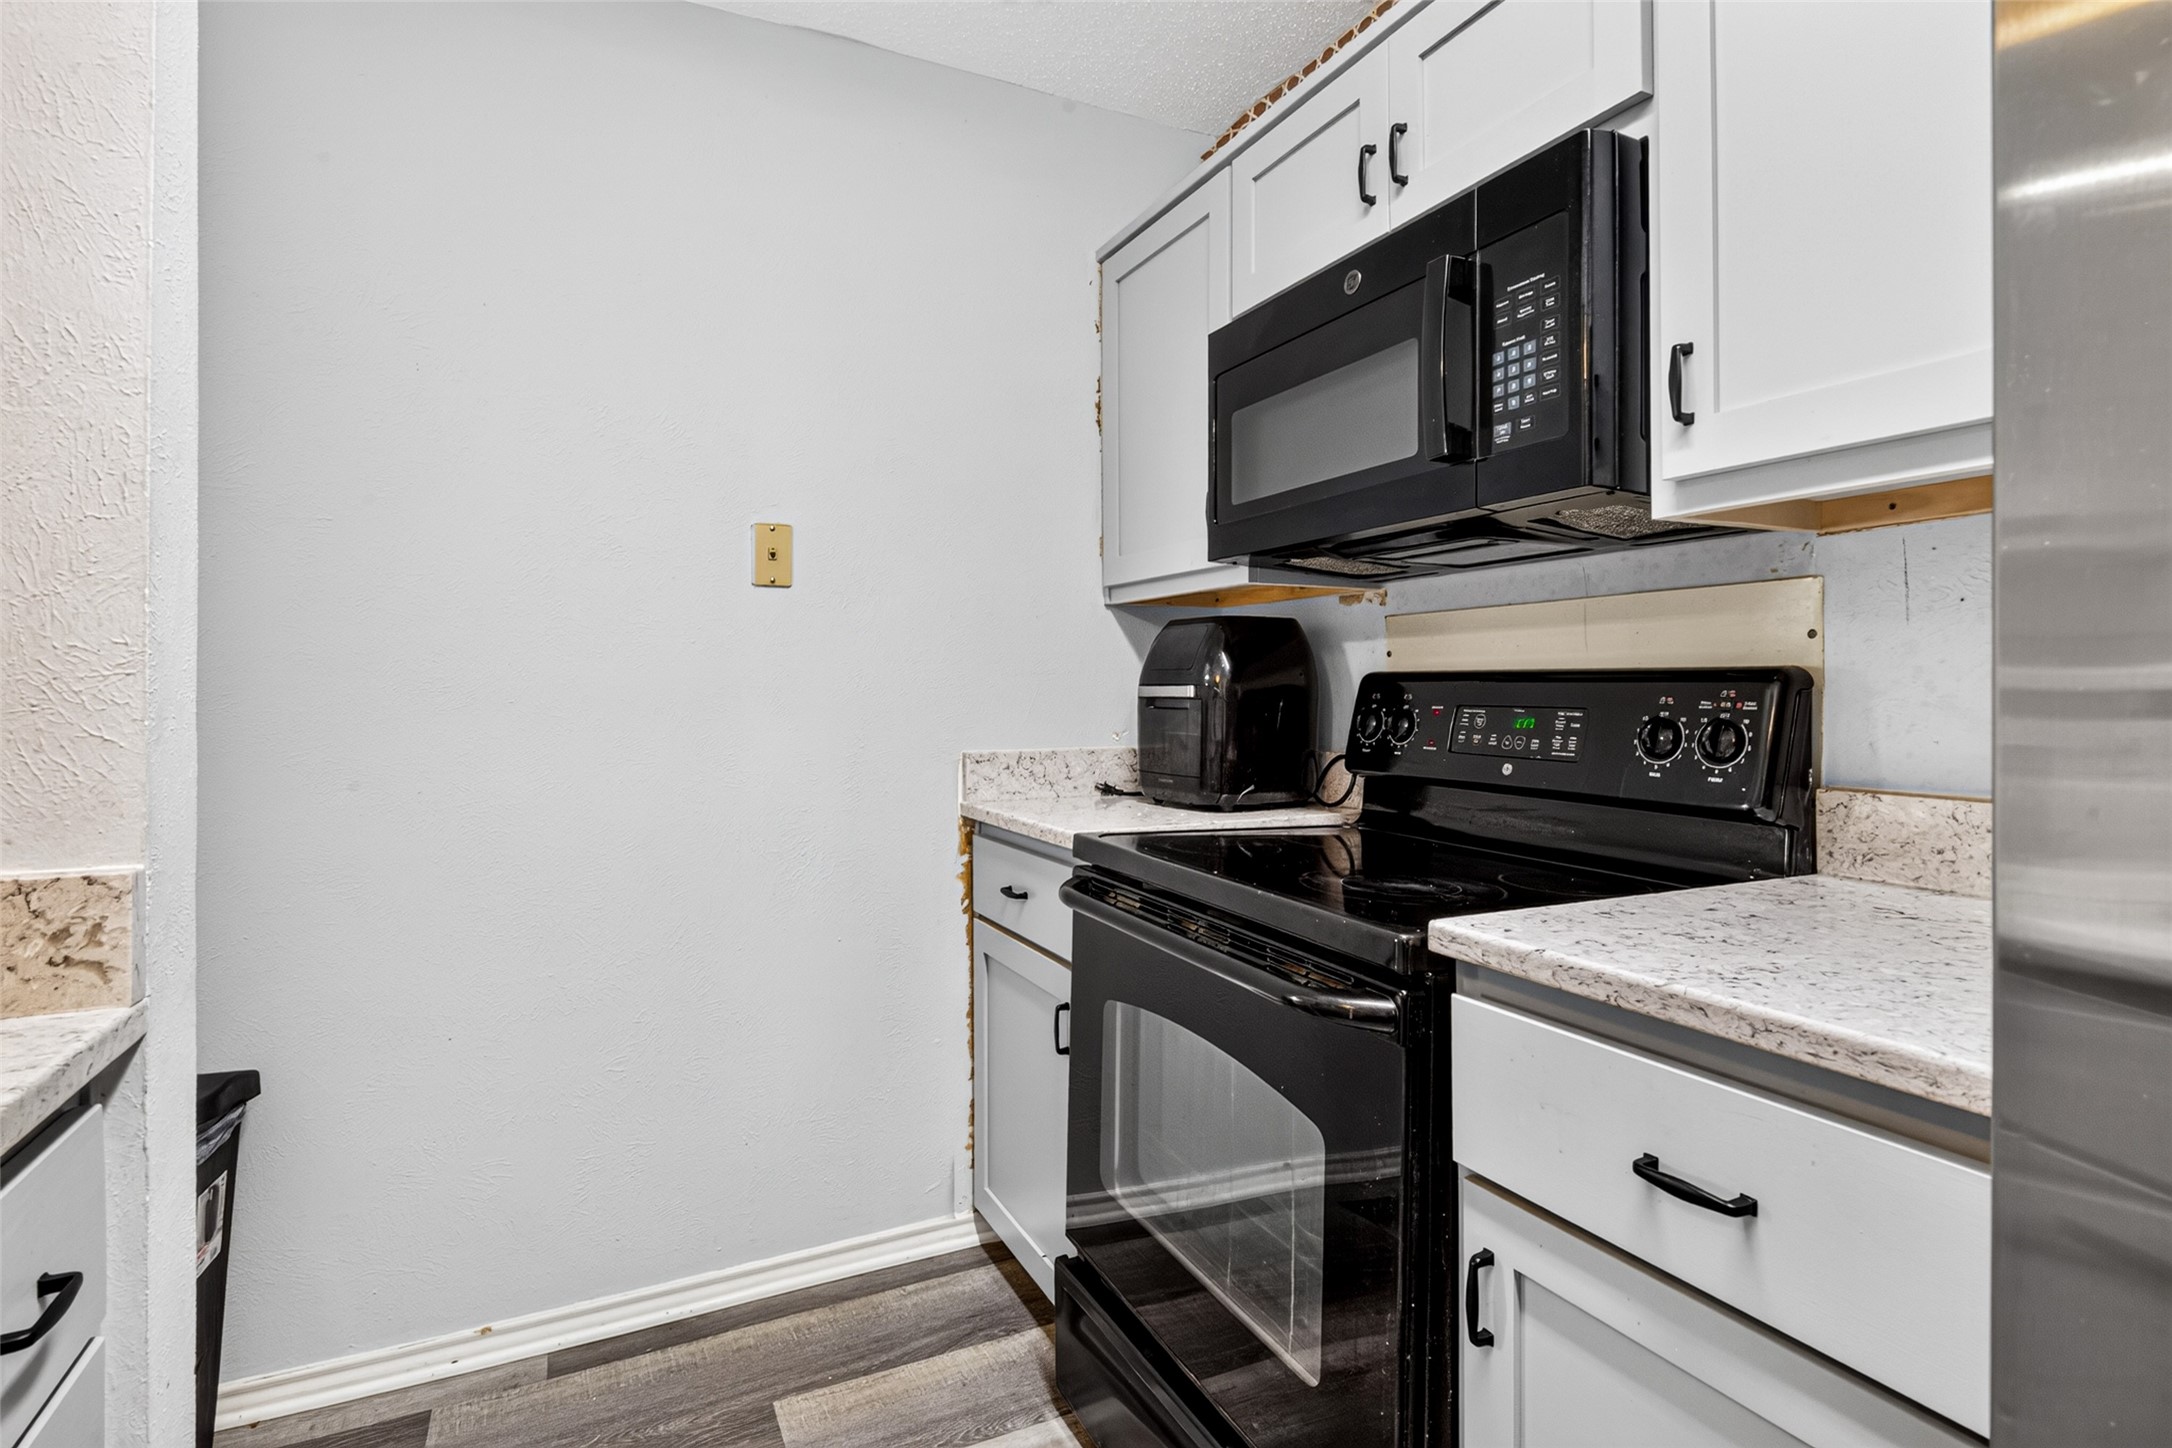
Dishwasher, Electric Range, Microwave, Refrigerator

Interior Features

Interior Features
Wet Bar, Loft, Vaulted Ceilings
Flooring
Vinyl

Heating and Cooling

Heating Features
Central

Building Details
Construction

Year Built
1988
Foundations
Slab

Materials
Construction Materials
Brick
Roof
Shingle

Terms

Terms

Cumulative Days on Market
1

Taxes

Tax

Tax (Annual)
$3,268

Heating, Cooling & Utilities

Cooling Features
Central Air, Ceiling Fans

Utilities

Utilities
Electricity Connected, Sewer Available, Water Available
Sewer
Public Sewer
Water Source
Public

Lot

Acres
0.07
Lot Size
0.07
Lot Size Area Sq Ft
3,005.64

Exterior Features

Exterior Features
Rain Gutters, Storage
Patio And Porch Features
Awnings
Fencing
Wood

Parking

Total Parking Spaces
18
Covered Spaces
18
Parking Features
Attached Carport, On Site

Pool Features

Pool Features
None
Listed by Kevin Weable, M&D Cre, LLC
Listing Data last updated 11/05/2026 11:20 pm
Get a Link to this Property: Copy To Clipboard
QR Code link to this property

Phone:
Connect with:

Payment Calculator

per month. fixed. % interest.
$
%
$
%
Principal & Interest
+ Home Insurance
+ Property Tax
+ HOA Fees
per month
Total interest paid over s will be:
All estimates and provided for informational purposes only. Actual amounts may vary. The output of the tool is not a loan offer or solicitation, nor is it financial or legal advice. Information, rates, programs and loan scenarios shown are for example only as of 6-Nov-2026 and are subject to change without notice. Interest rates provided by the St. Louis Federal Reserve Economic Data (FRED). All products are subject to credit and property approval. Not all products are available in all states or for all loan amounts. Other restrictions and limitations apply. Contact your preferred lender for the pricing associated with your specific transaction. Calculations are generated by Open Source mortgage calculation software tools using common mathematical formulas. All calculations should be independently verified.
Get Walk Score Content

Property History

Today
Property information last updated
Yesterday
Status Active. This is the date the listing was placed on market.
Cumulative Days on Market: 1 day (includes prior listings) · Currently listed since November 5, 2026. Data provided by the MLS.

Similar Properties