5.0 on Redfin · Top 1% of DFW agents

Property Details

Start of property details
Share this property:
1209 Pecan Drive
Greenville, TX 75401
3 days ago NEW · Active
$149,900
$102 / Sqft
3
Beds
2
Baths
2
Garage
1,474
Sqft
0.63
Acres
MLS# 21425679
Cumulative Days on Market: 3 · Includes prior listings · Currently listed since 11/03/26 · Data provided by the MLS.

Property Description

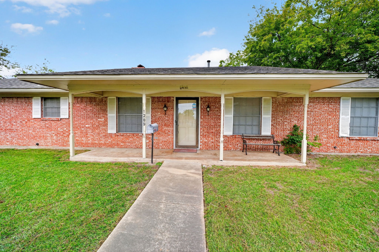
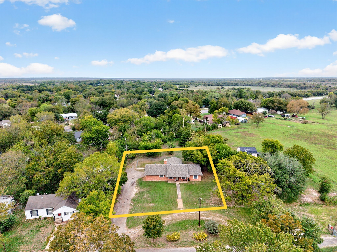
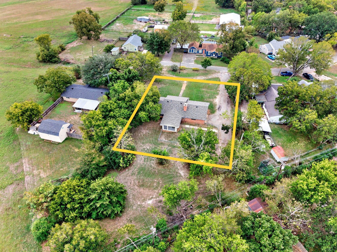
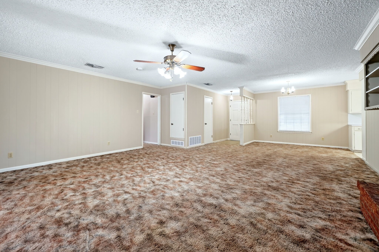
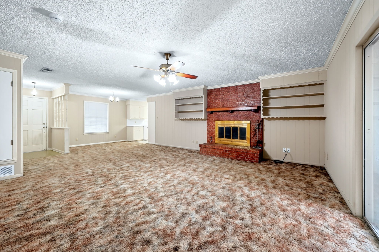
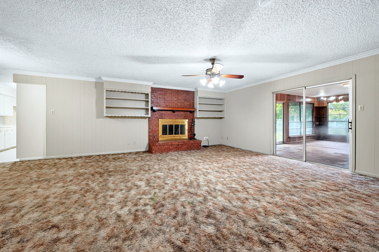
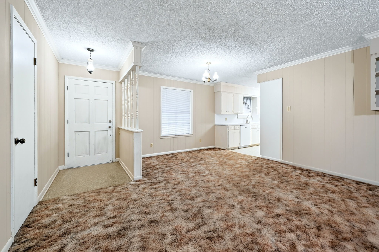
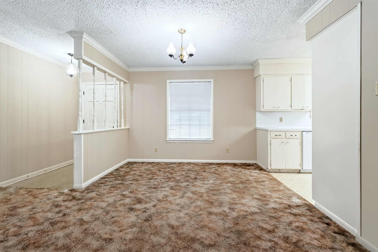
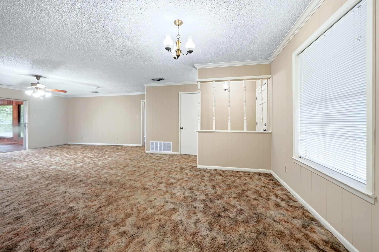
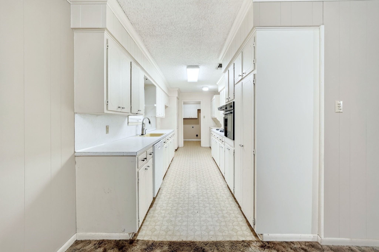
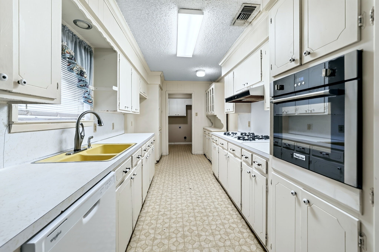
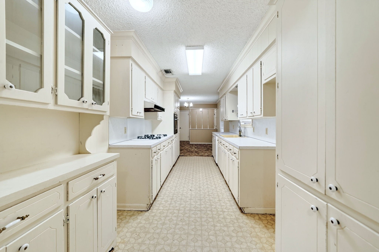
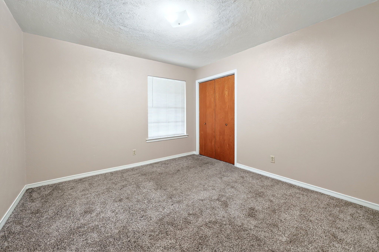
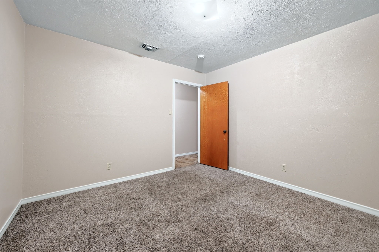
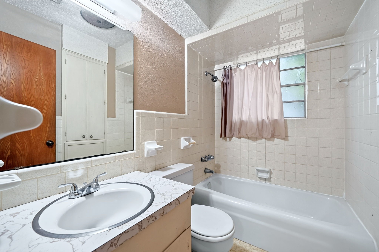
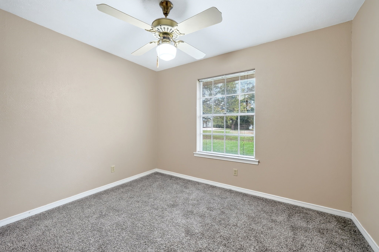
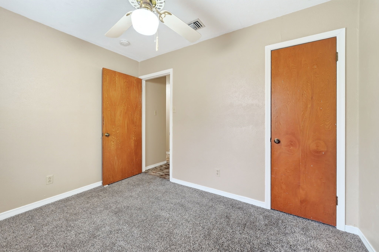
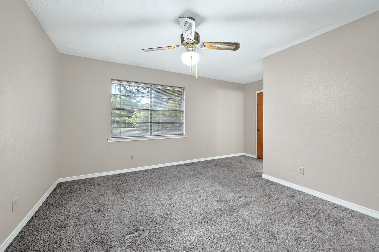
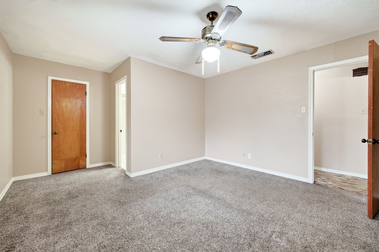
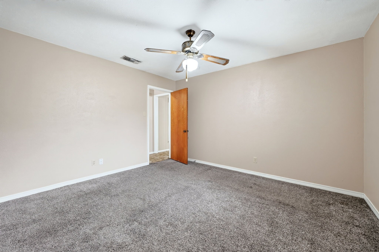
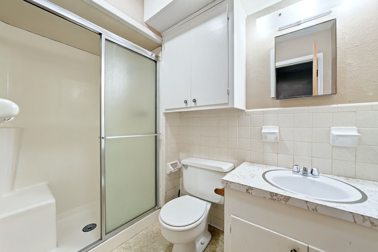
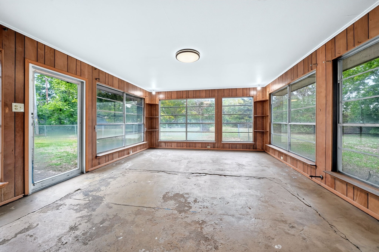
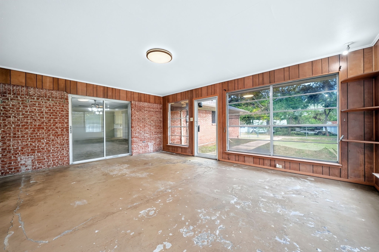
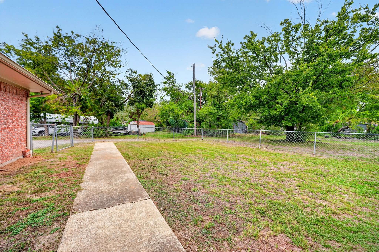
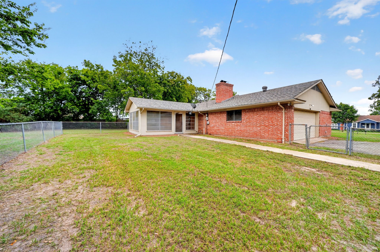
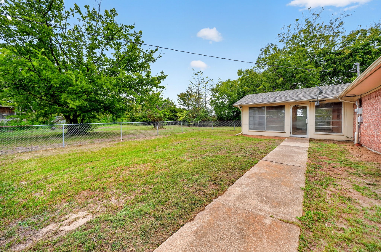
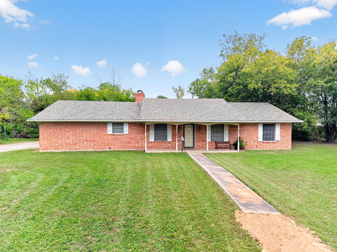
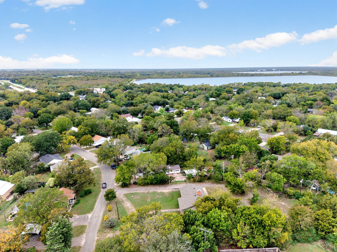
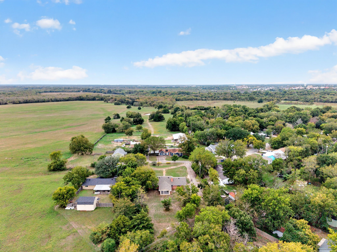
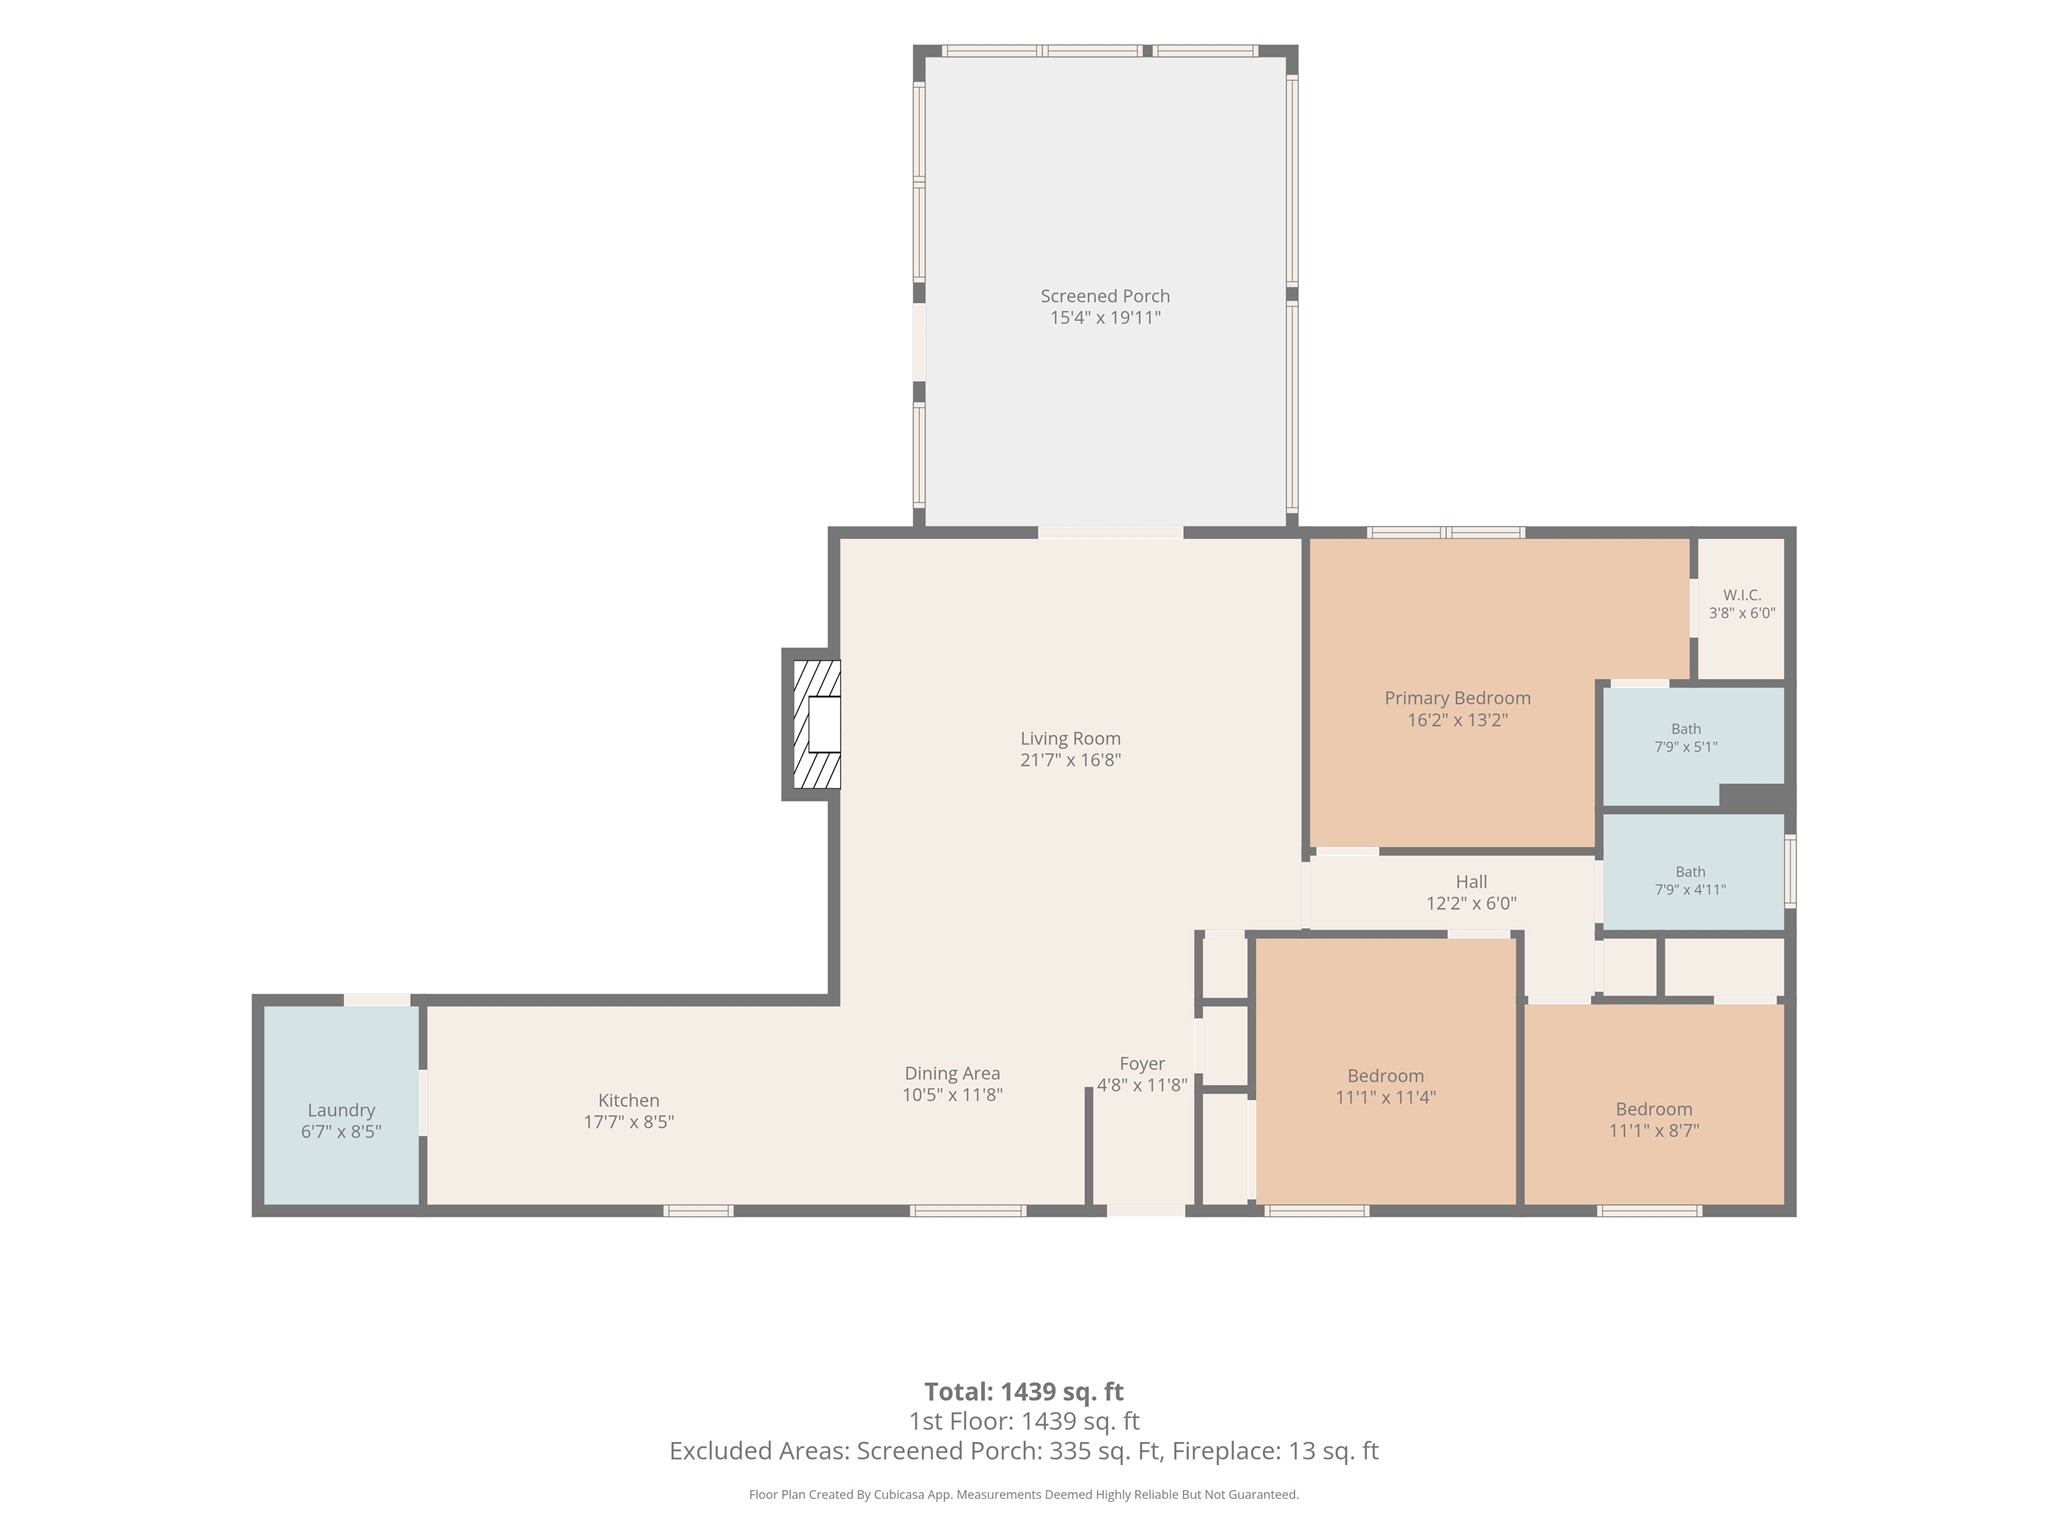
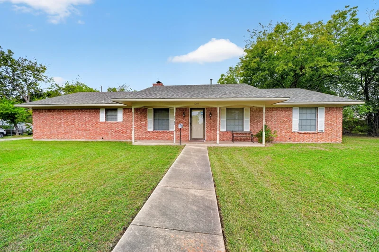
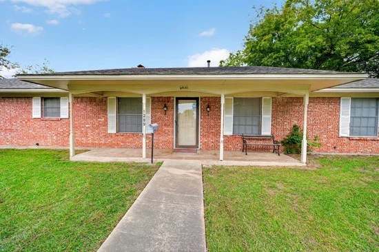
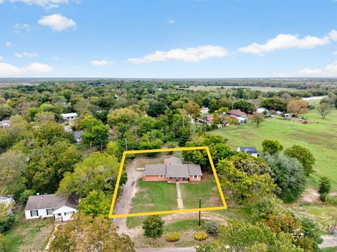
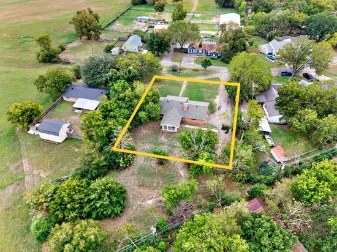
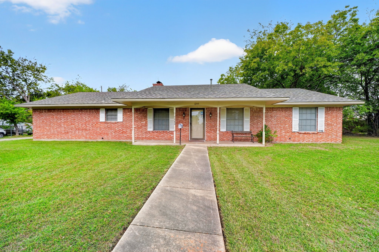
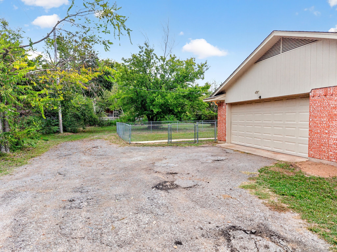
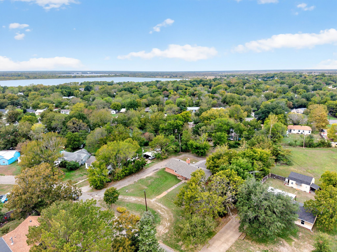
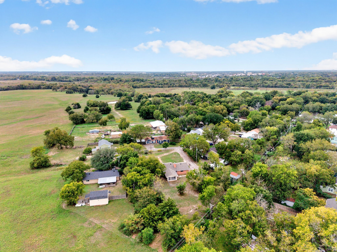
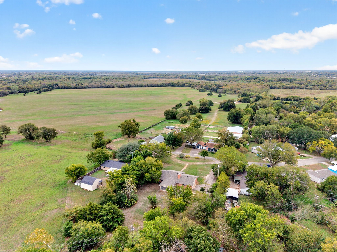
Welcome to 1209 Pecan Avenue in Greenville, Texas! Whether you're a first-time homebuyer, an investor looking for your next opportunity, or simply searching for a place to call home, this property offers endless possibilities! Featuring 3 bedrooms, 2 full bathrooms, a 2 car garage and a 285 square foot screened patio, this home sits on an impressive 0.6257-acre lot, providing plenty of outdoor space to enjoy, entertain, garden, or bring your own creative ideas to life. The generous lot size offers room to spread out while still enjoying the convenience of being in town. With its versatile layout and incredible potential, this property presents an excellent opportunity for homeowners looking to make a space their own or investors interested in expanding their portfolio. Location is another great advantage! Conveniently situated near Downtown Greenville, Highway 380, and Interstate 30, you'll enjoy easy access to local shopping, dining, entertainment, schools, and surrounding communities. Whether you're looking for your first home, your next investment, or a property with room to grow, 1209 Pecan Avenue is full of opportunity. Don't miss your chance to explore everything this property has to offer. Schedule your private showing today!

Property Highlights

Property Type
Residential
Property Sub Type
Single Family Residence
Architectural Style
Traditional, Detached
Bedrooms
3
Total Bathrooms
2
Living Area
1,474
Price / Sqft
$102
Acres
0.63
Year Built
1973
Condition
Resale
Cumulative Days on Market
3

Location

City/Township
Greenville
Subdivision
Crest View Add Sec # 1 # 2
County
Hunt

Property Details
Price
$149,900
Condition
Resale
Property Type
Residential
Property Sub Type
Single Family Residence

Building

Structure Type
House
Levels
One
Stories For Sale
1

Community

Local Schools

Elementary School
Crockett
Middle School
Greenville
High School
Greenville
School District
Greenville ISD

Interior Features

Bedrooms and Bathrooms

Total Bathrooms
2
Full Bathrooms
2
Bedrooms
3

Area and Spaces

Living Area
1,474

Appliances

Appliances
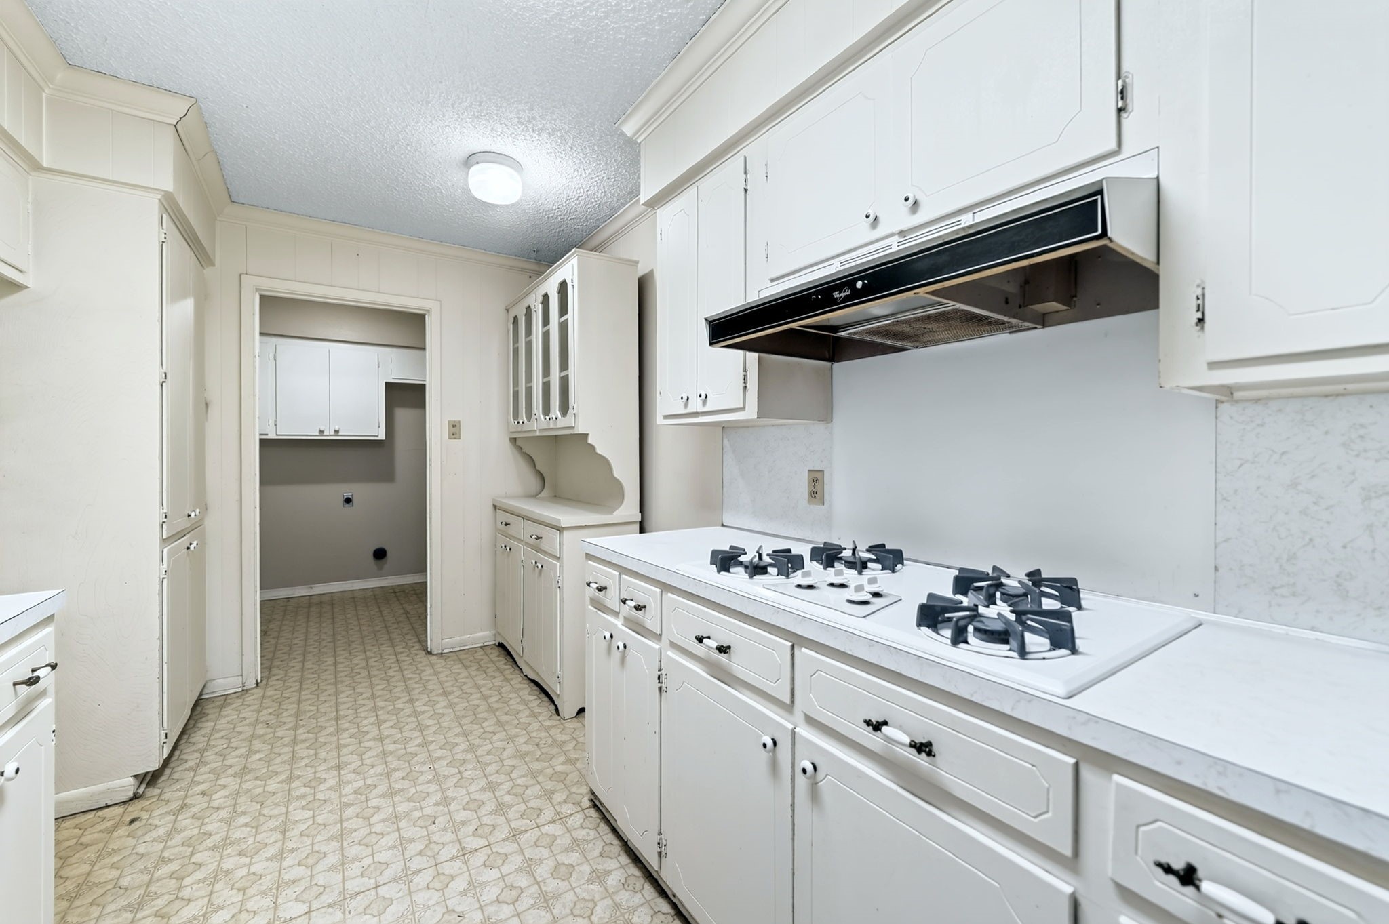
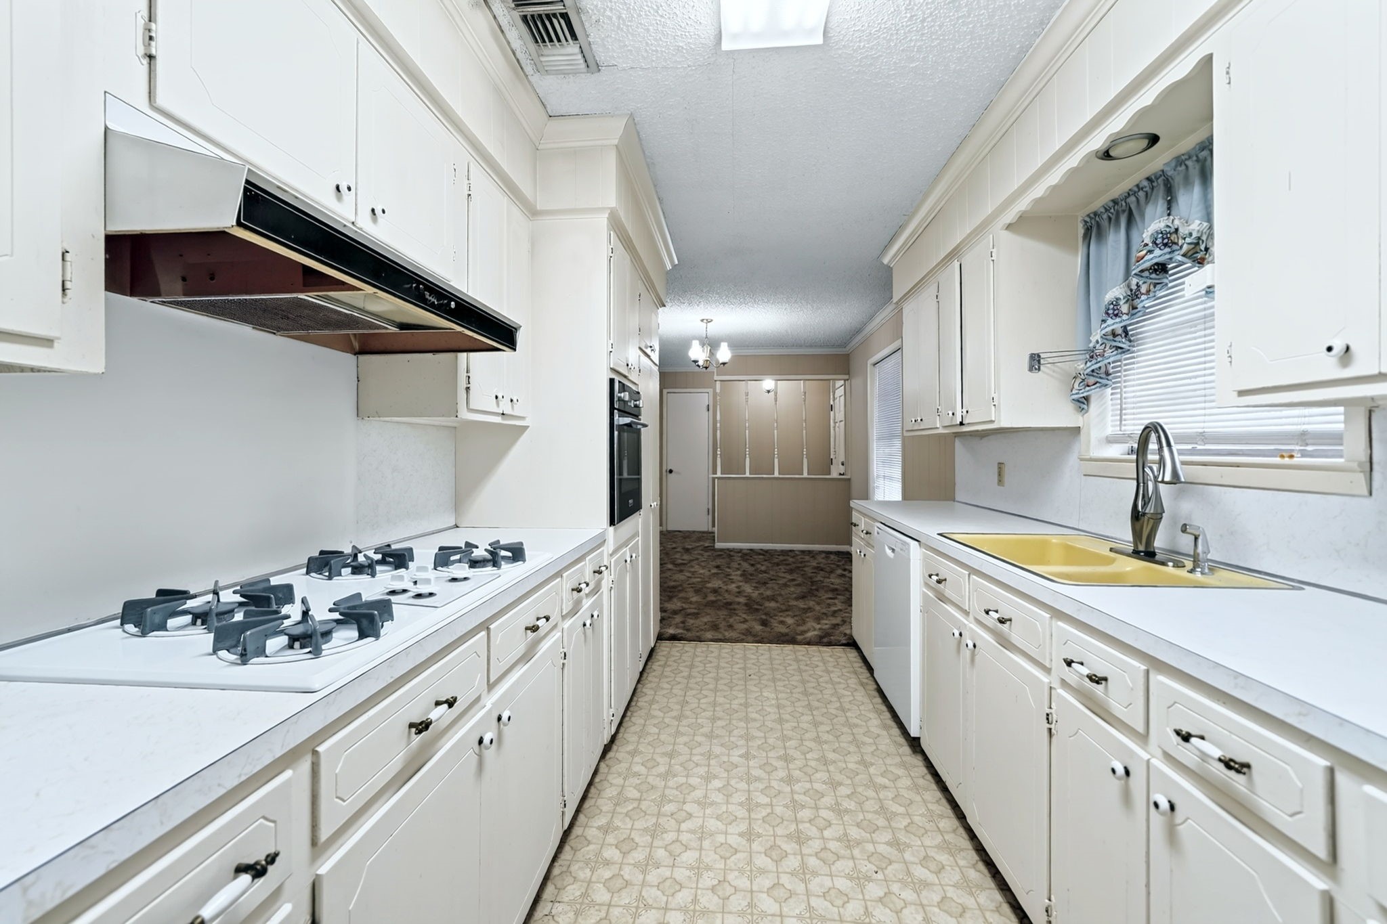
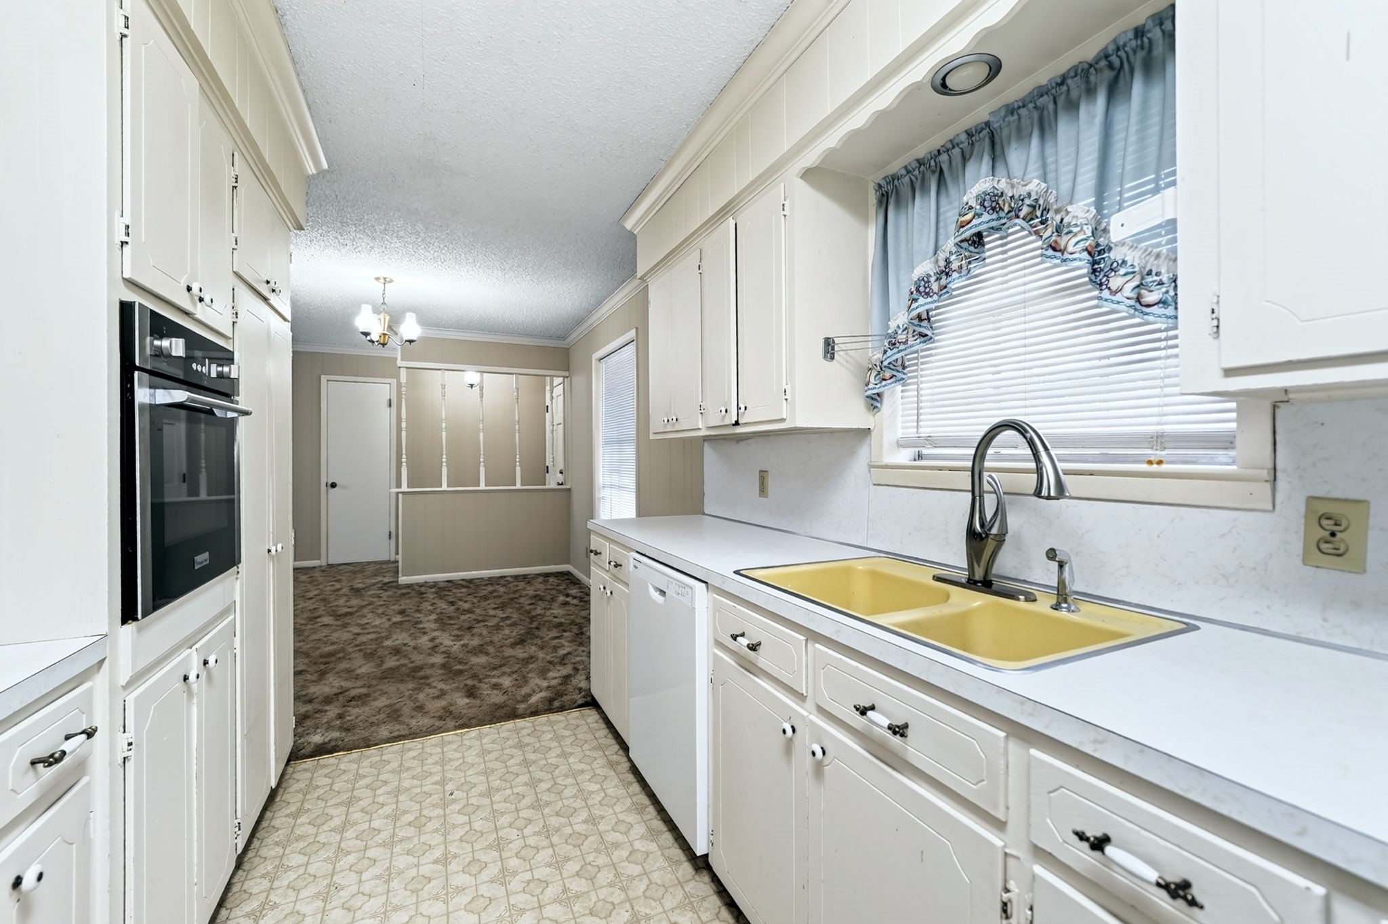
Dishwasher, Electric Oven, Gas Cooktop

Interior Features

Interior Features
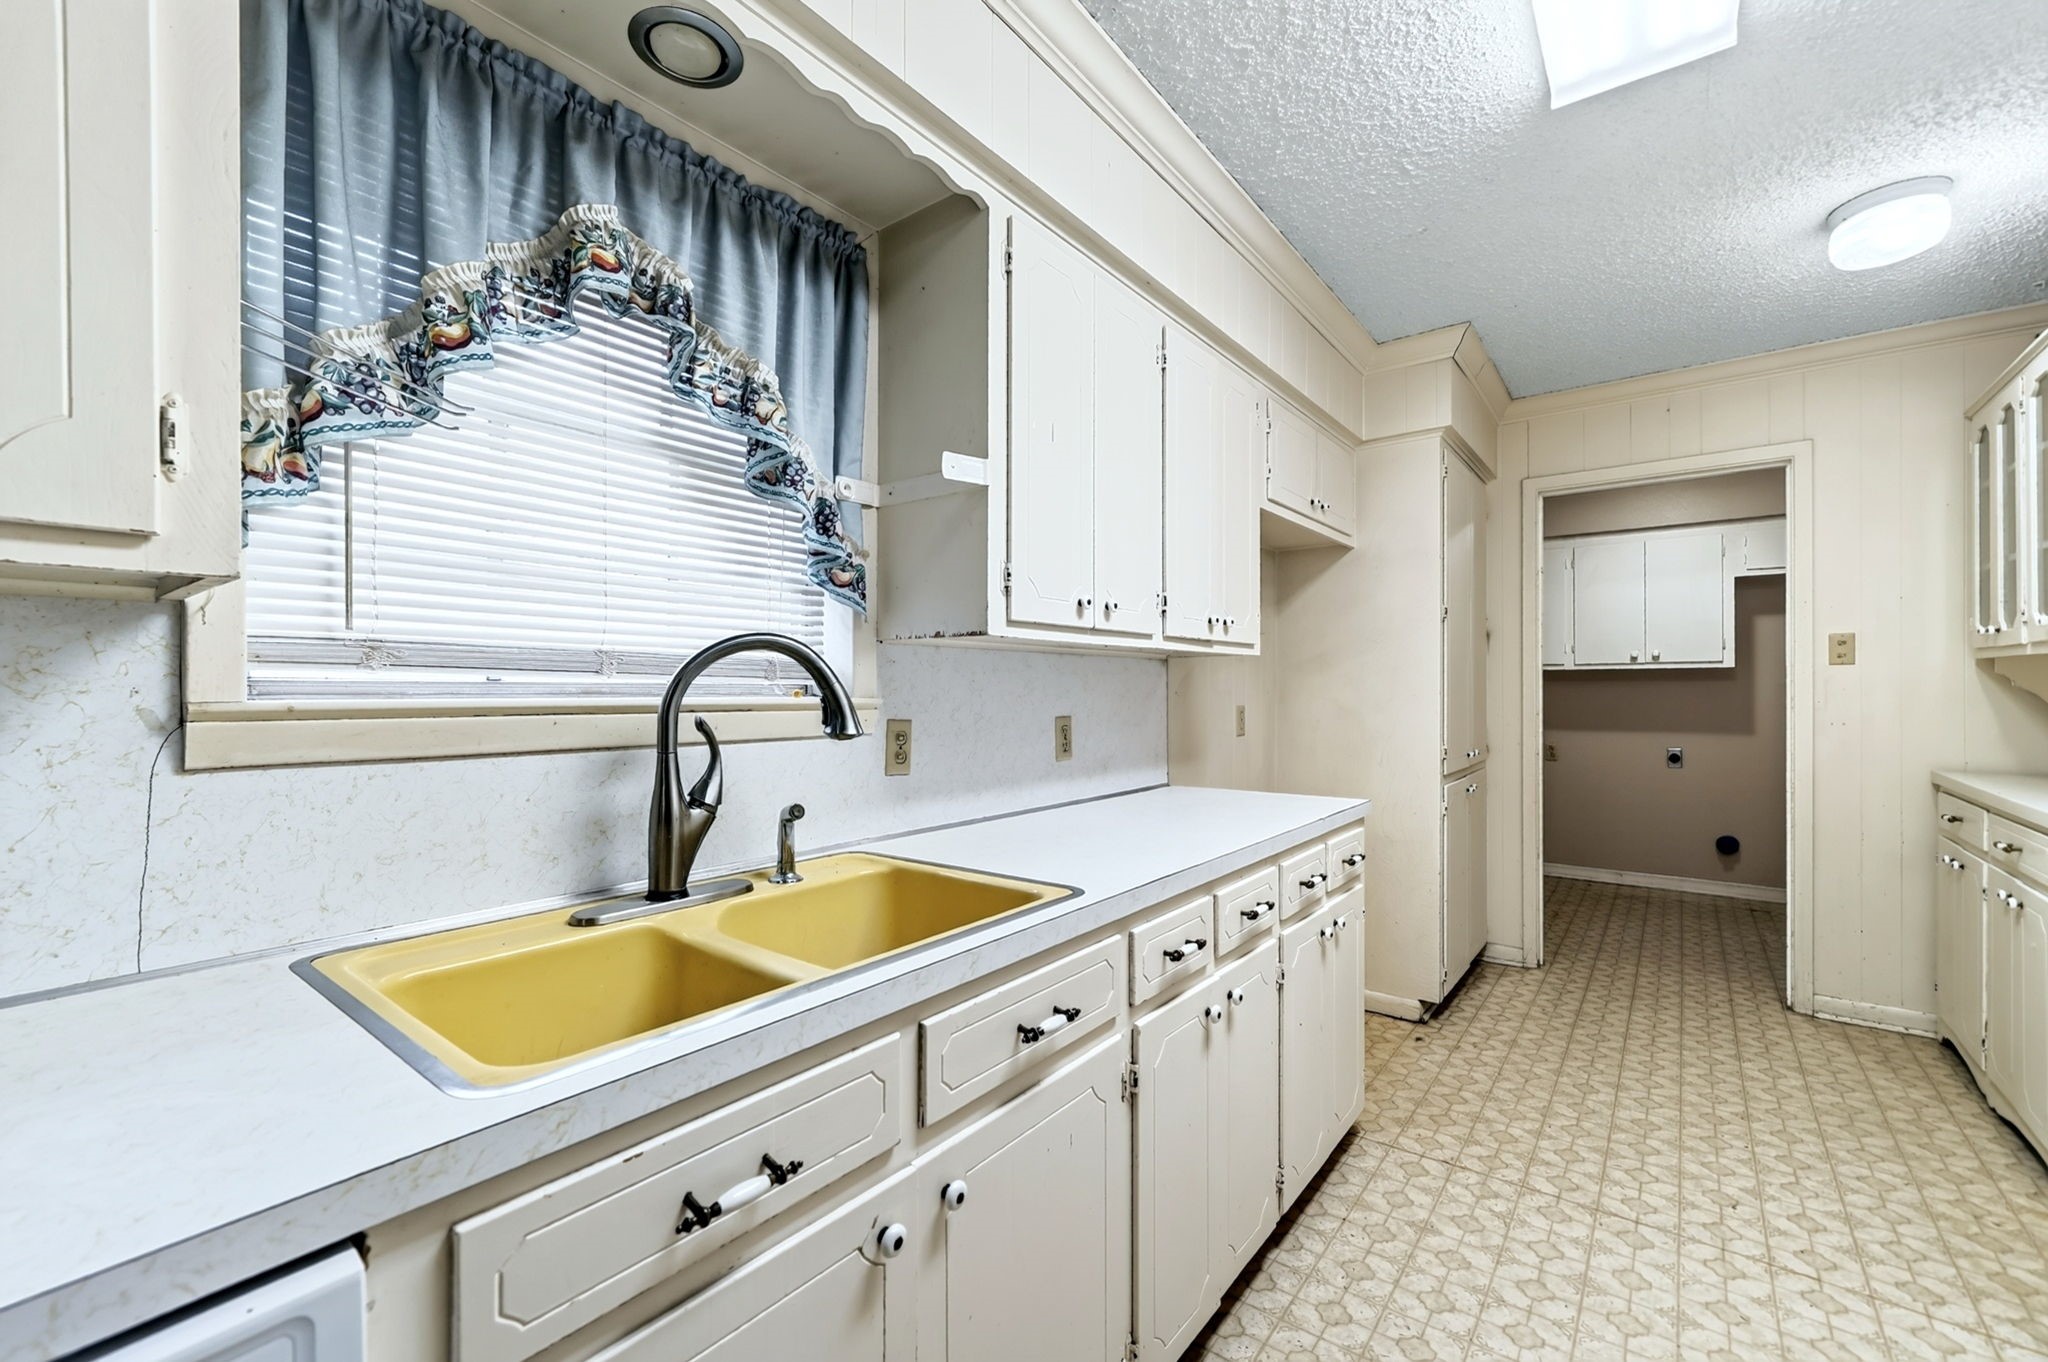
Built In Features, Eat In Kitchen, Walk In Closets
Flooring
Carpet, Vinyl
Security Features
Smoke Detectors
Fireplace Features
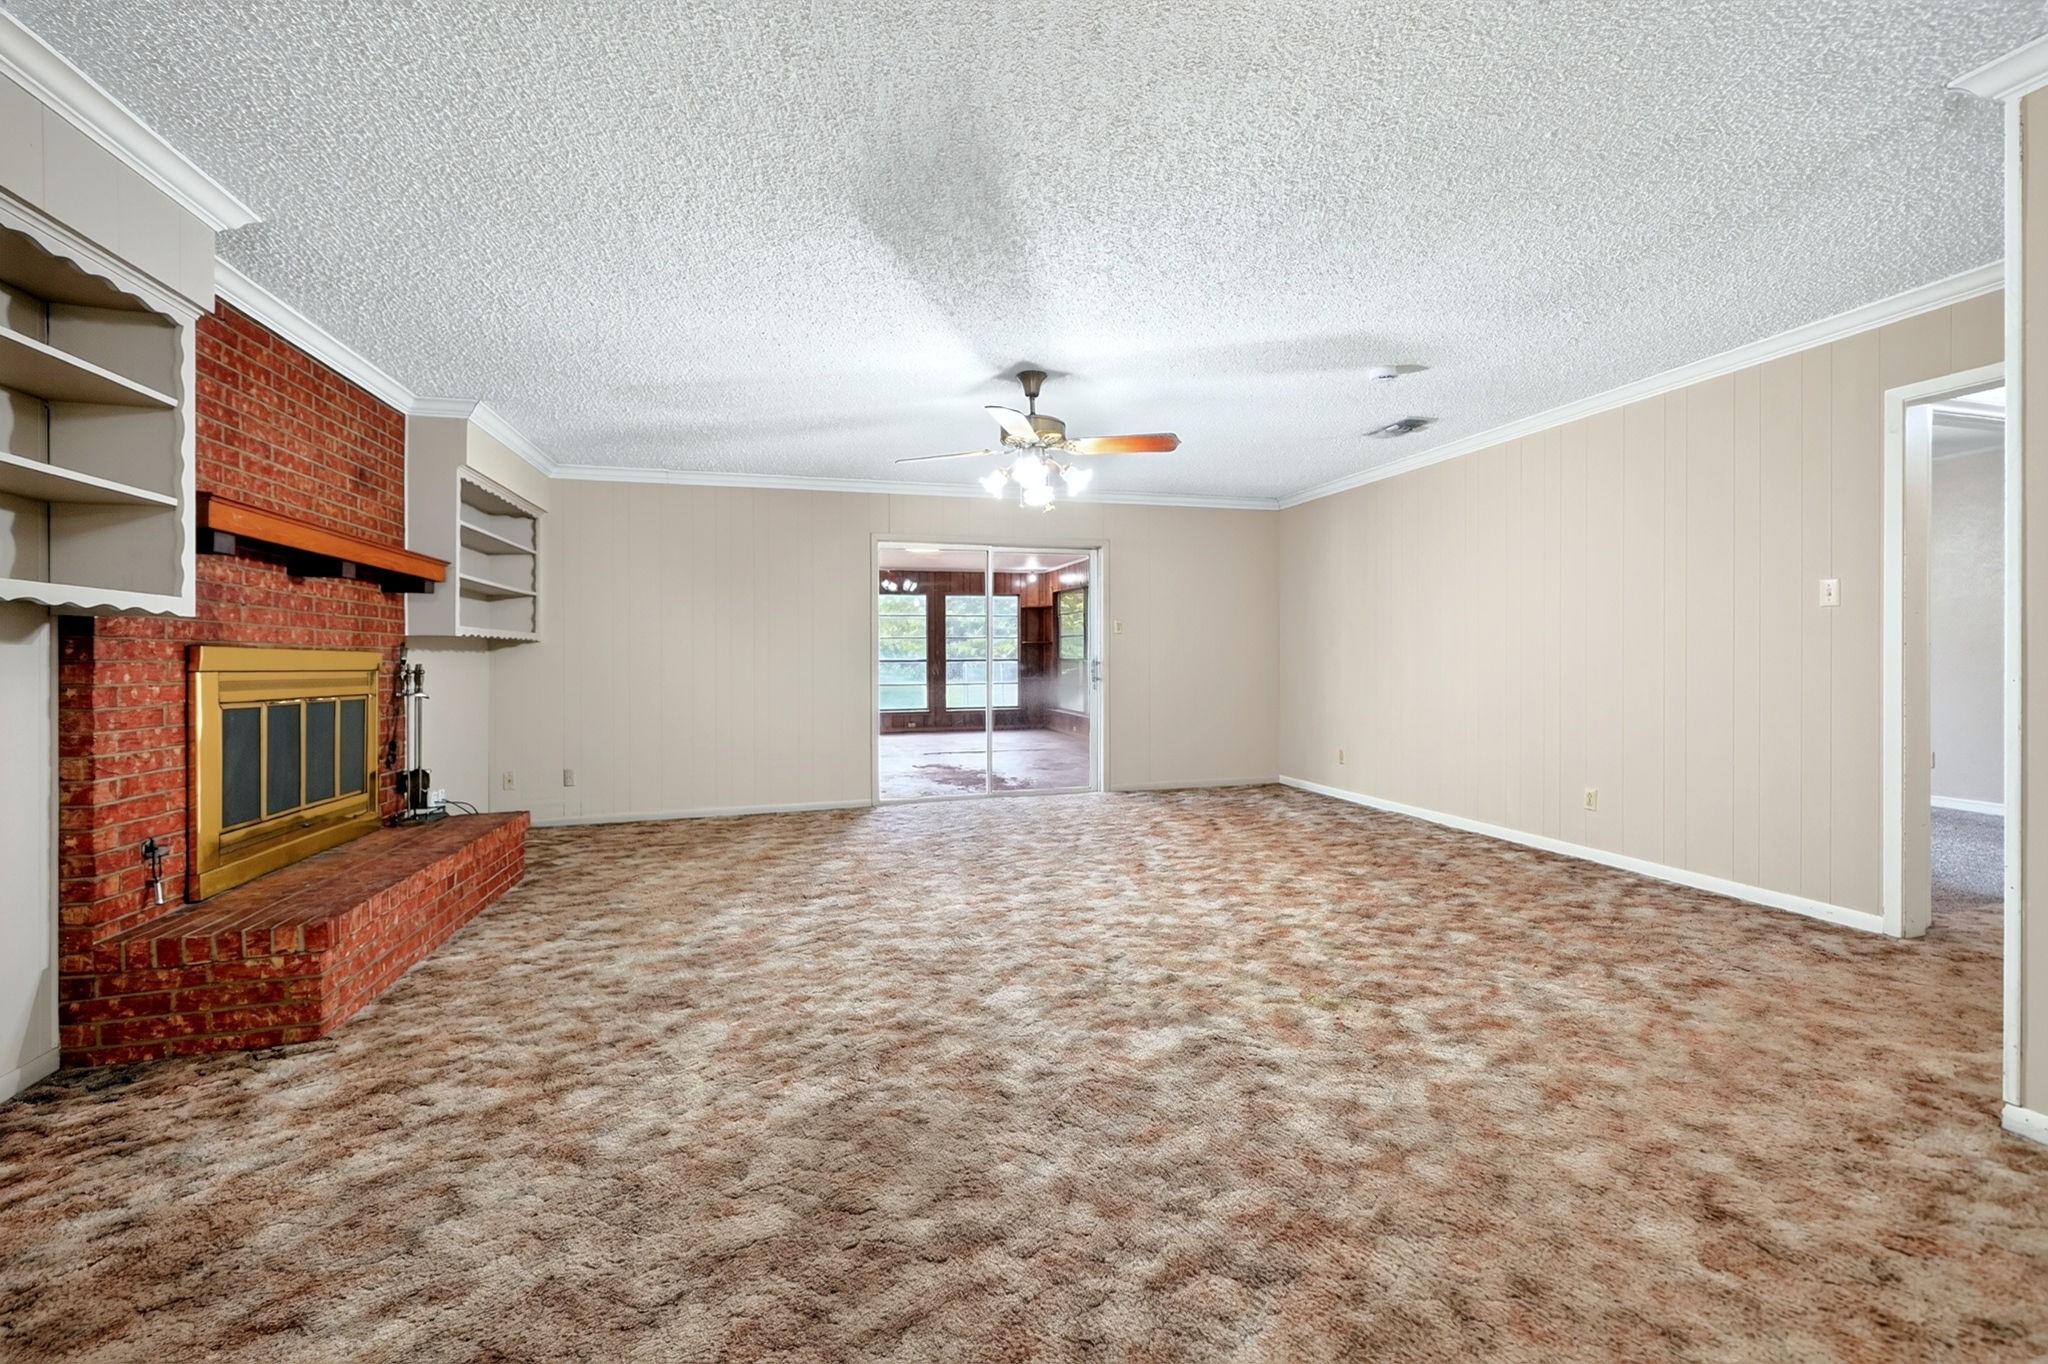
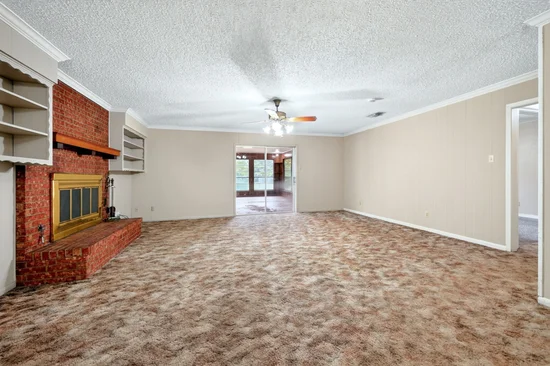
Living Room, Wood Burning

Heating and Cooling

Heating Features
Central, Fireplaces
Has Fireplace
Yes
Fireplaces
1

Building Details
Construction

Architectural Style
Traditional, Detached
Year Built
1973
Foundations
Slab

Materials
Construction Materials
Brick
Roof
Composition

Terms

Terms

Special Terms
Cash, Conventional
Cumulative Days on Market
3

Taxes

Tax

Tax (Annual)
$4,044

Heating, Cooling & Utilities

Cooling Features
Central Air, Ceiling Fans

Utilities

Utilities
Sewer Available, Water Available
Sewer
Public Sewer
Water Source
Public

Lot

Acres
0.63
Lot Size
0.63
Lot Size Area Sq Ft
27,268.56
Lot Features
Acreage, Back Yard, Interior Lot, Lawn, Many Trees

Exterior Features

Exterior Features
Rain Gutters
Fencing
Back Yard, Chain Link

Parking

Garage Capacity
2
Covered Spaces
2
Parking Features
Driveway, Garage, Garage Faces Side

Pool Features

Pool Features
None
Listed by Dennisha Denney, RE/MAX Four Corners - Greenville
Listing Data last updated 11/05/2026 11:20 pm
Get a Link to this Property: Copy To Clipboard
QR Code link to this property

Phone:
Connect with:

Payment Calculator

per month. fixed. % interest.
$
%
$
%
Principal & Interest
+ Home Insurance
+ Property Tax
+ HOA Fees
per month
Total interest paid over s will be:
All estimates and provided for informational purposes only. Actual amounts may vary. The output of the tool is not a loan offer or solicitation, nor is it financial or legal advice. Information, rates, programs and loan scenarios shown are for example only as of 6-Nov-2026 and are subject to change without notice. Interest rates provided by the St. Louis Federal Reserve Economic Data (FRED). All products are subject to credit and property approval. Not all products are available in all states or for all loan amounts. Other restrictions and limitations apply. Contact your preferred lender for the pricing associated with your specific transaction. Calculations are generated by Open Source mortgage calculation software tools using common mathematical formulas. All calculations should be independently verified.
Get Walk Score Content

Property History

Yesterday
Property information last updated
3 days ago
Status Active. This is the date the listing was placed on market.
Cumulative Days on Market: 3 days (includes prior listings) · Currently listed since November 3, 2026. Data provided by the MLS.

Similar Properties