5.0 on Redfin · Top 1% of DFW agents

Property Details

Start of property details
Share this property:
1922 Bell Court
Van Alstyne, TX 75495
3 days ago NEW · Active
$585,000
$205 / Sqft
3
Beds
4
Baths
2
Garage
2,849
Sqft
0.32
Acres
MLS# 21425317
Cumulative Days on Market: 2 · Includes prior listings · Currently listed since 10/31/26 · Data provided by the MLS.

Property Description

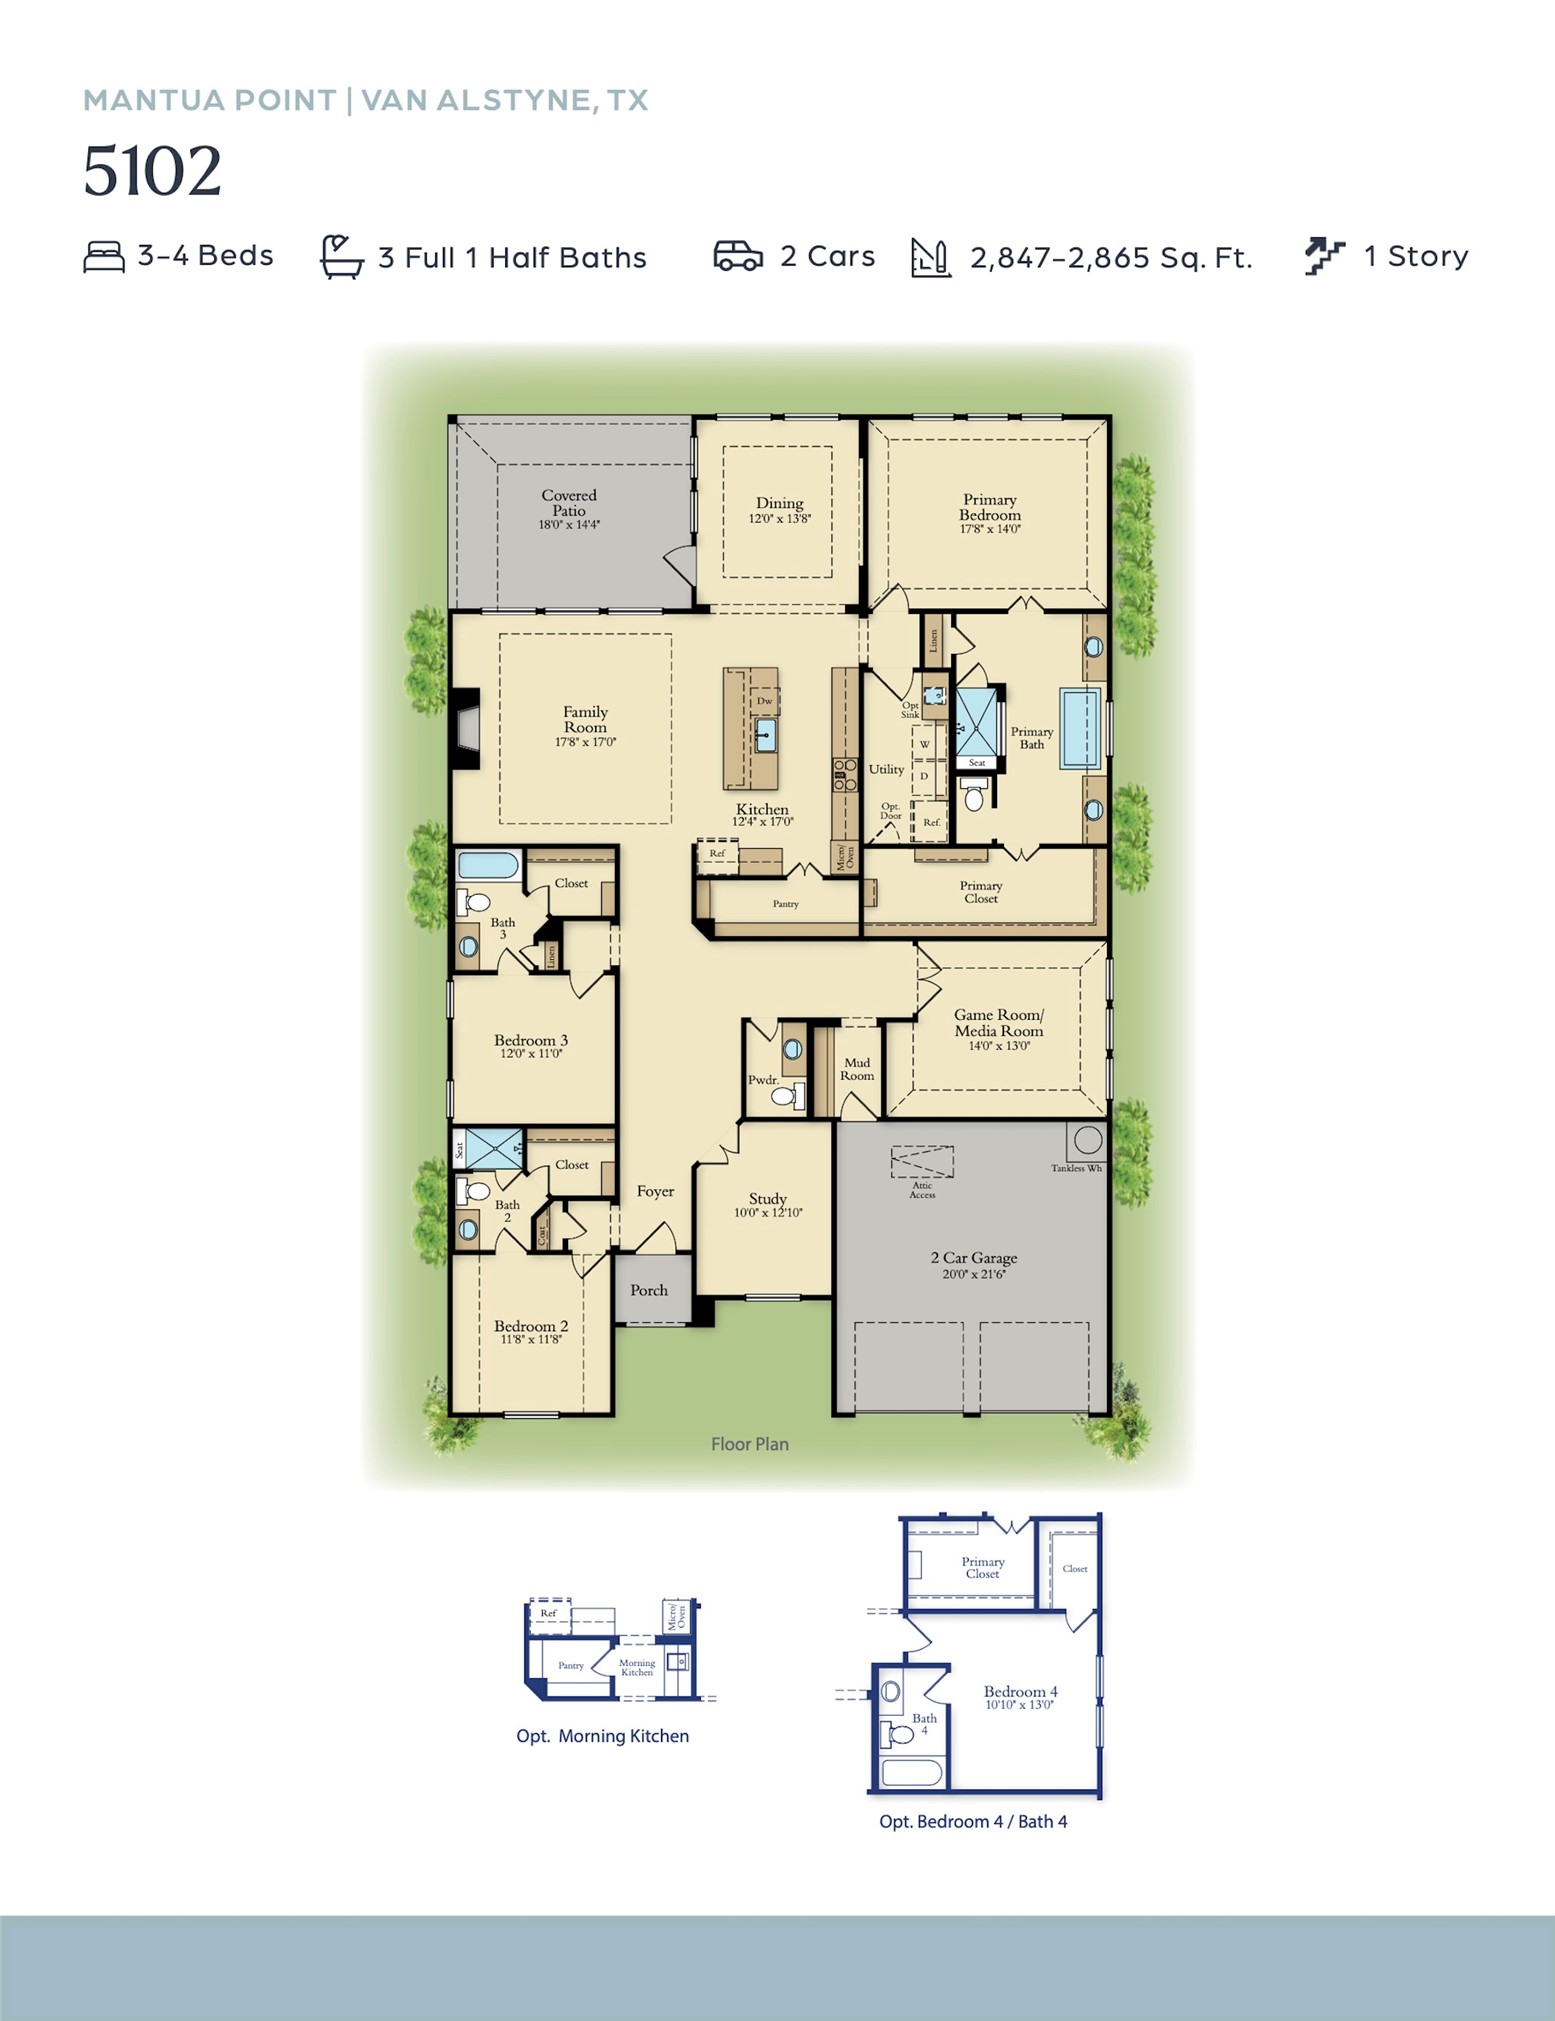
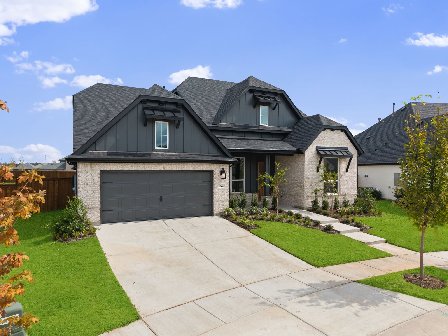
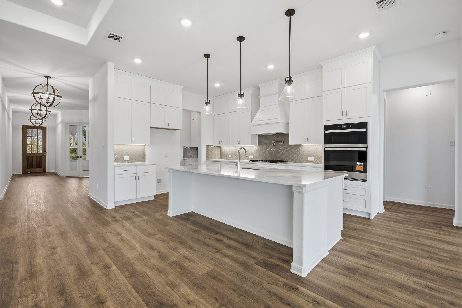
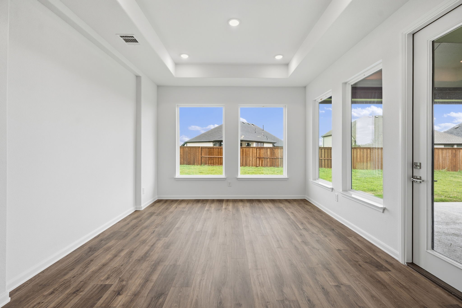
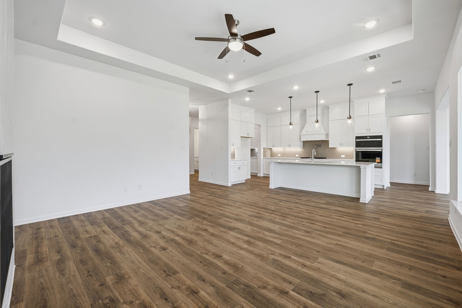
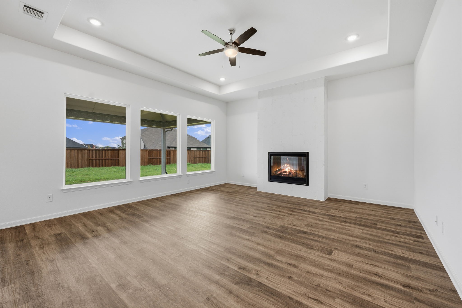
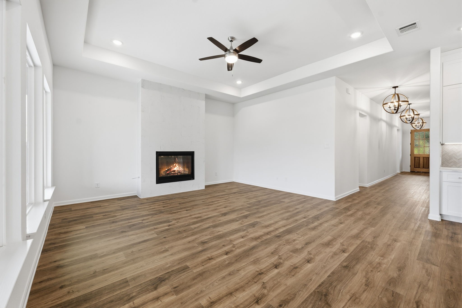
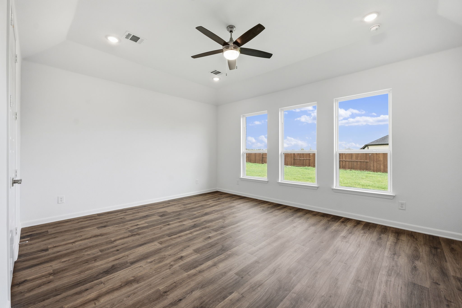
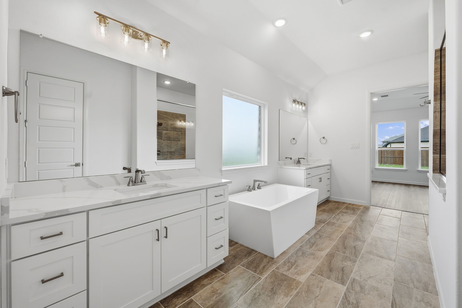
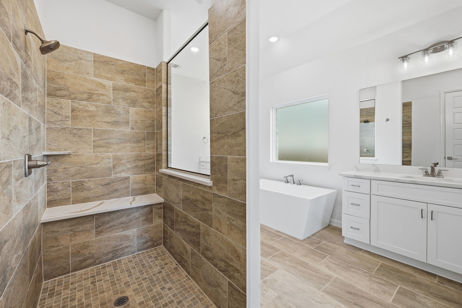
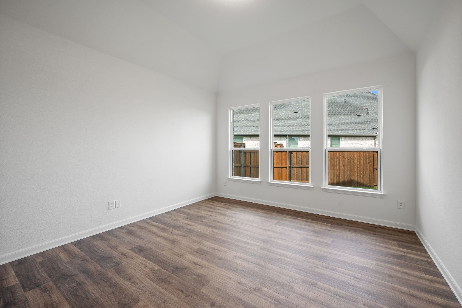
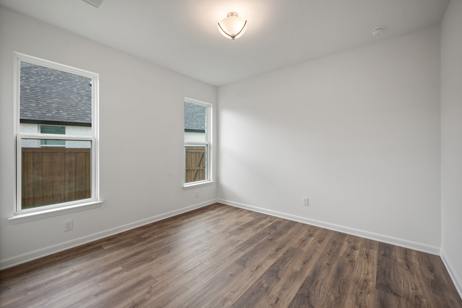
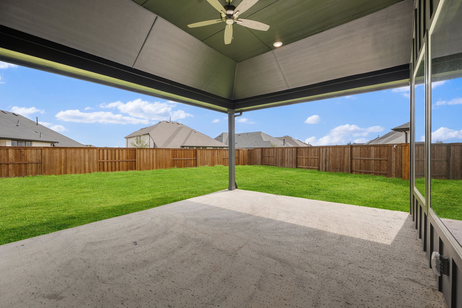
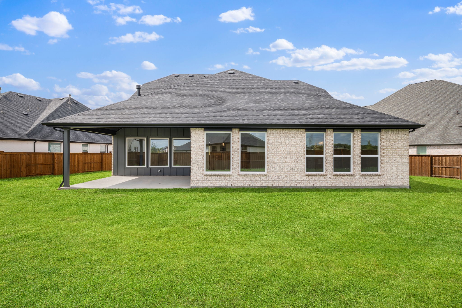
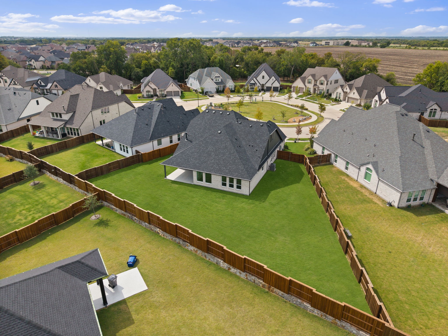
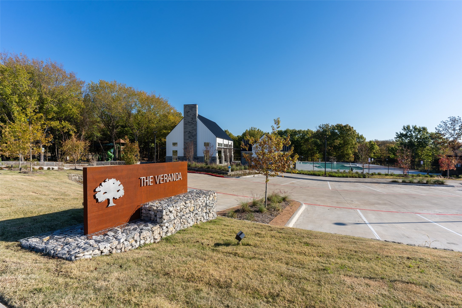
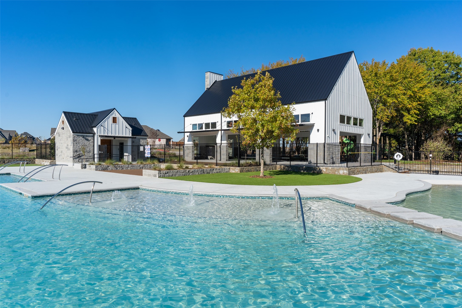
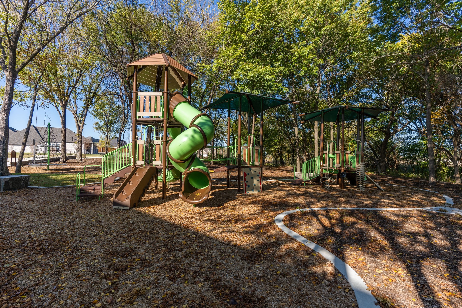
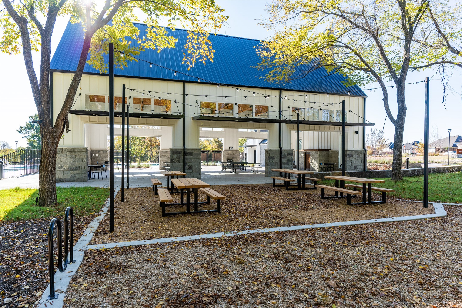
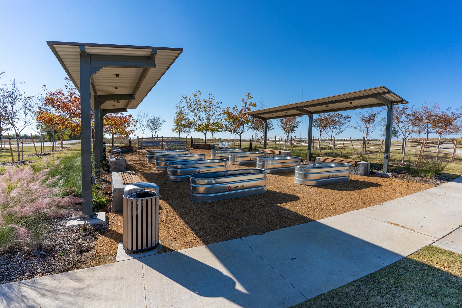
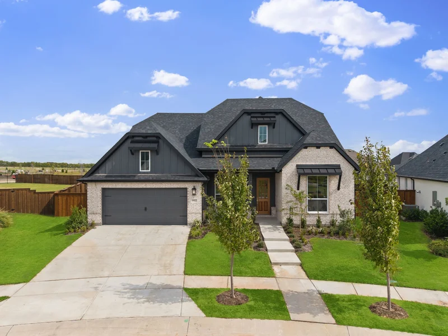
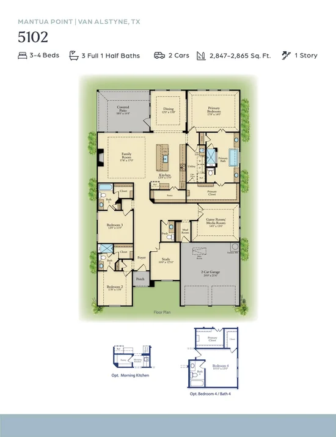
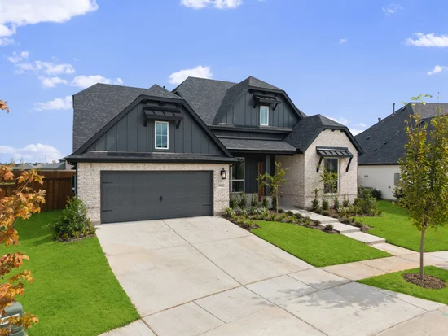
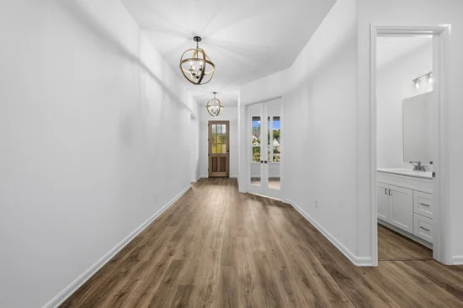
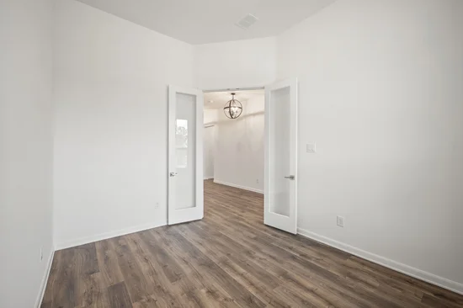
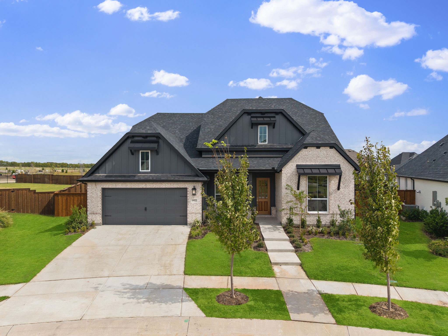
RISLAND HOMES 5102-C home design. Come see this beautiful new construction, single-story home situated on an oversized cul-de-sac lot, facing the community garden! Featuring 3 spacious bedrooms, a game room, and a convenient half bath for guests, this home offers a comfortable and versatile layout. Enjoy covered front and back patios, perfect for relaxing or entertaining, with a lovely community garden view right across the street. Enjoy an incredible community lifestyle with a swimming pool, splash pad, walking trails, pickleball and basketball courts, trail house, veranda, and dog park. Enjoy the extra space of an oversized lot while taking advantage of everything the Mantua community has to offer! Builder financing special available! Take advantage of a low-rate financing opportunity on your new home. Contact the sales representative for details. MOVE IN READY NOW!

Property Highlights

Property Type
Residential
Property Sub Type
Single Family Residence
Architectural Style
Traditional, Detached
Bedrooms
3
Total Bathrooms
4
Living Area
2,849
Price / Sqft
$205
Acres
0.32
Year Built
2026
Condition
New Constru
Cumulative Days on Market
2

Location

City/Township
Van Alstyne
Subdivision
Mantua Point
County
Collin

Property Details

Price
$585,000
Condition
New Constru
Property Type
Residential
Property Sub Type
Single Family Residence

Building

Structure Type
House
Levels
One
Stories For Sale
1

Community

Community Features
Clubhouse, Other, Playground, Park, Pickleball, Pool, Trails Paths, Community Mailbox, Curbs, Sidewalks

Local Schools

Elementary School
John and Nelda Partin
Middle School
Van Alstyne
High School
Van Alstyne
School District
Van Alstyne ISD

Interior Features

Bedrooms and Bathrooms

Total Bathrooms
4
Full Bathrooms
3
1/2 Bathrooms
1
Bedrooms
3

Area and Spaces

Living Area
2,849

Appliances

Appliances
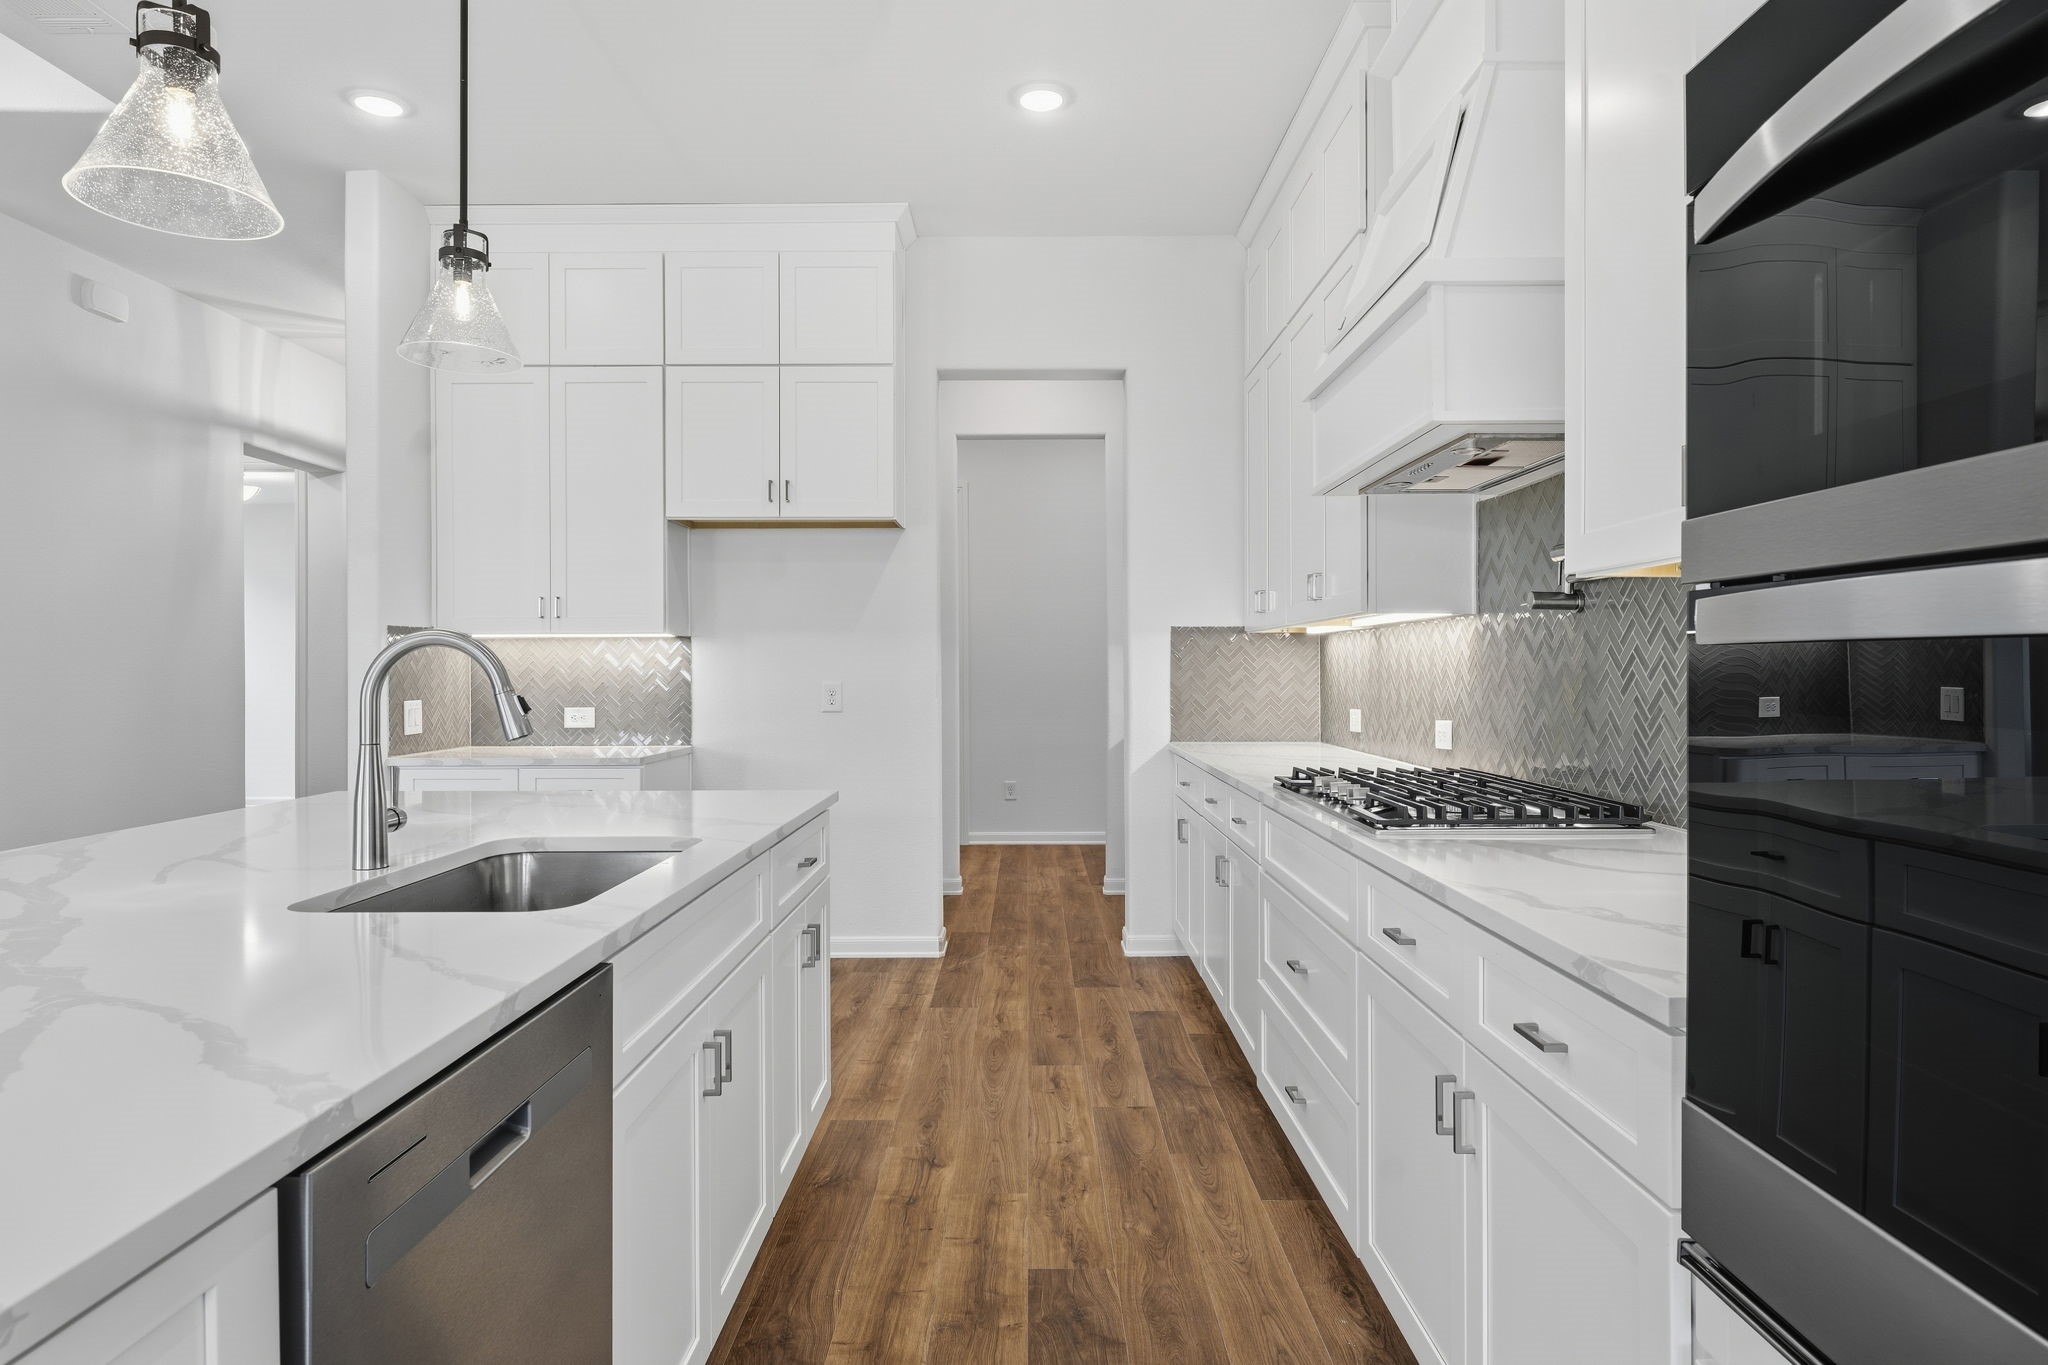
Some Gas Appliances, Convection Oven, Dryer, Dishwasher, Electric Water Heater, Disposal, Gas Range, Microwave, Plumbed For Gas, Refrigerator, Vented Exhaust Fan, Washer

Interior Features

Interior Features
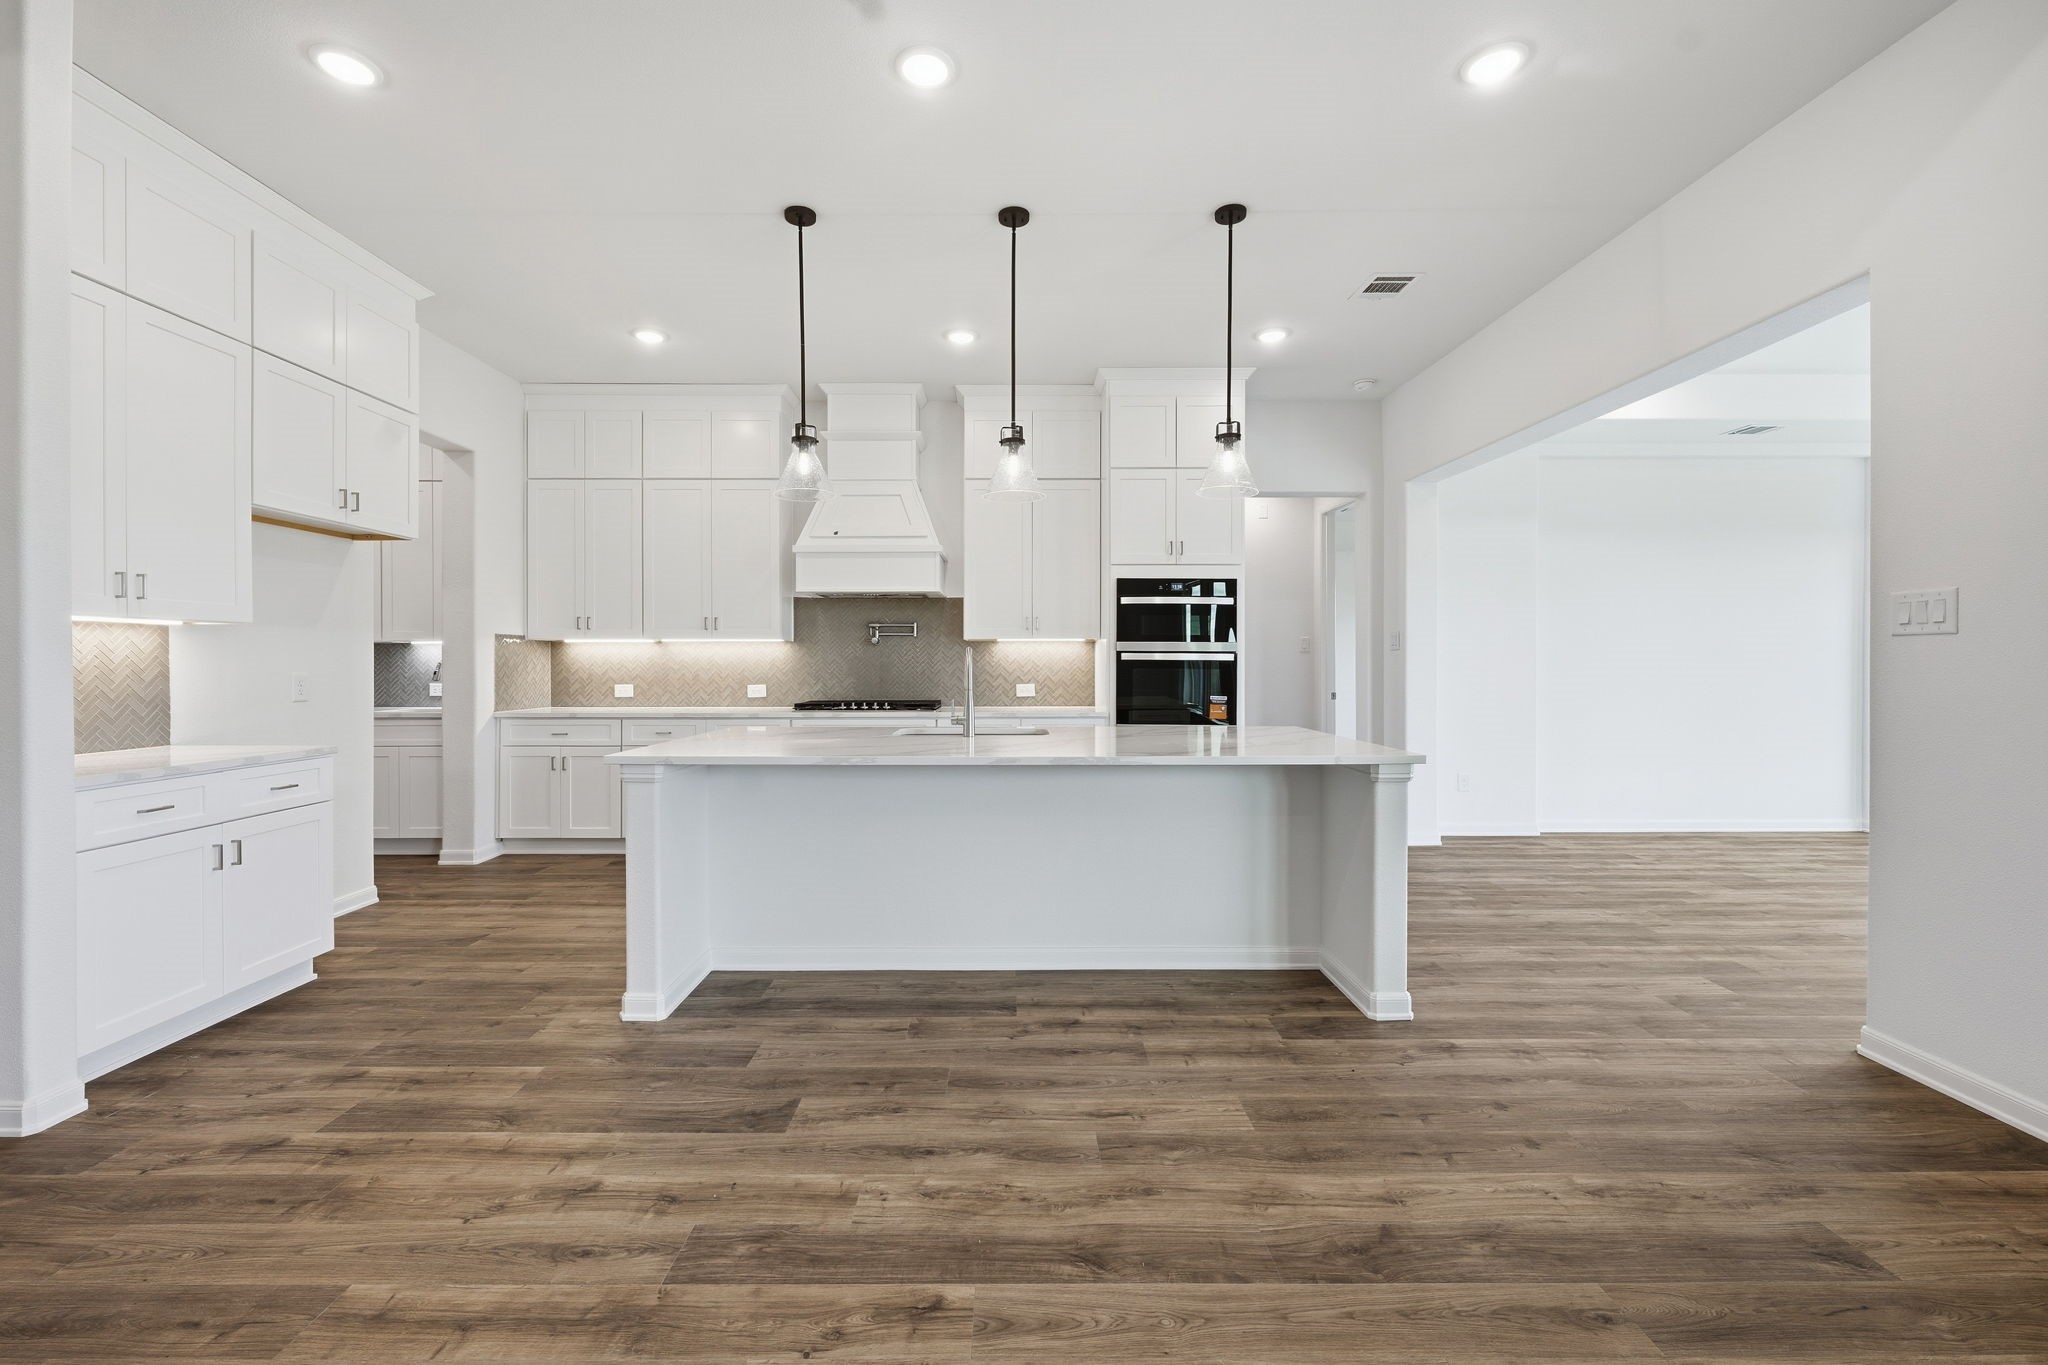
Decorative Designer Lighting Fixtures, Double Vanity, High Speed Internet, Kitchen Island, Open Floorplan, Pantry, Smart Home, Cable Tv, Walk In Closets
Flooring
Carpet, Ceramic Tile, Luxury Vinyl Plank
Laundry Features
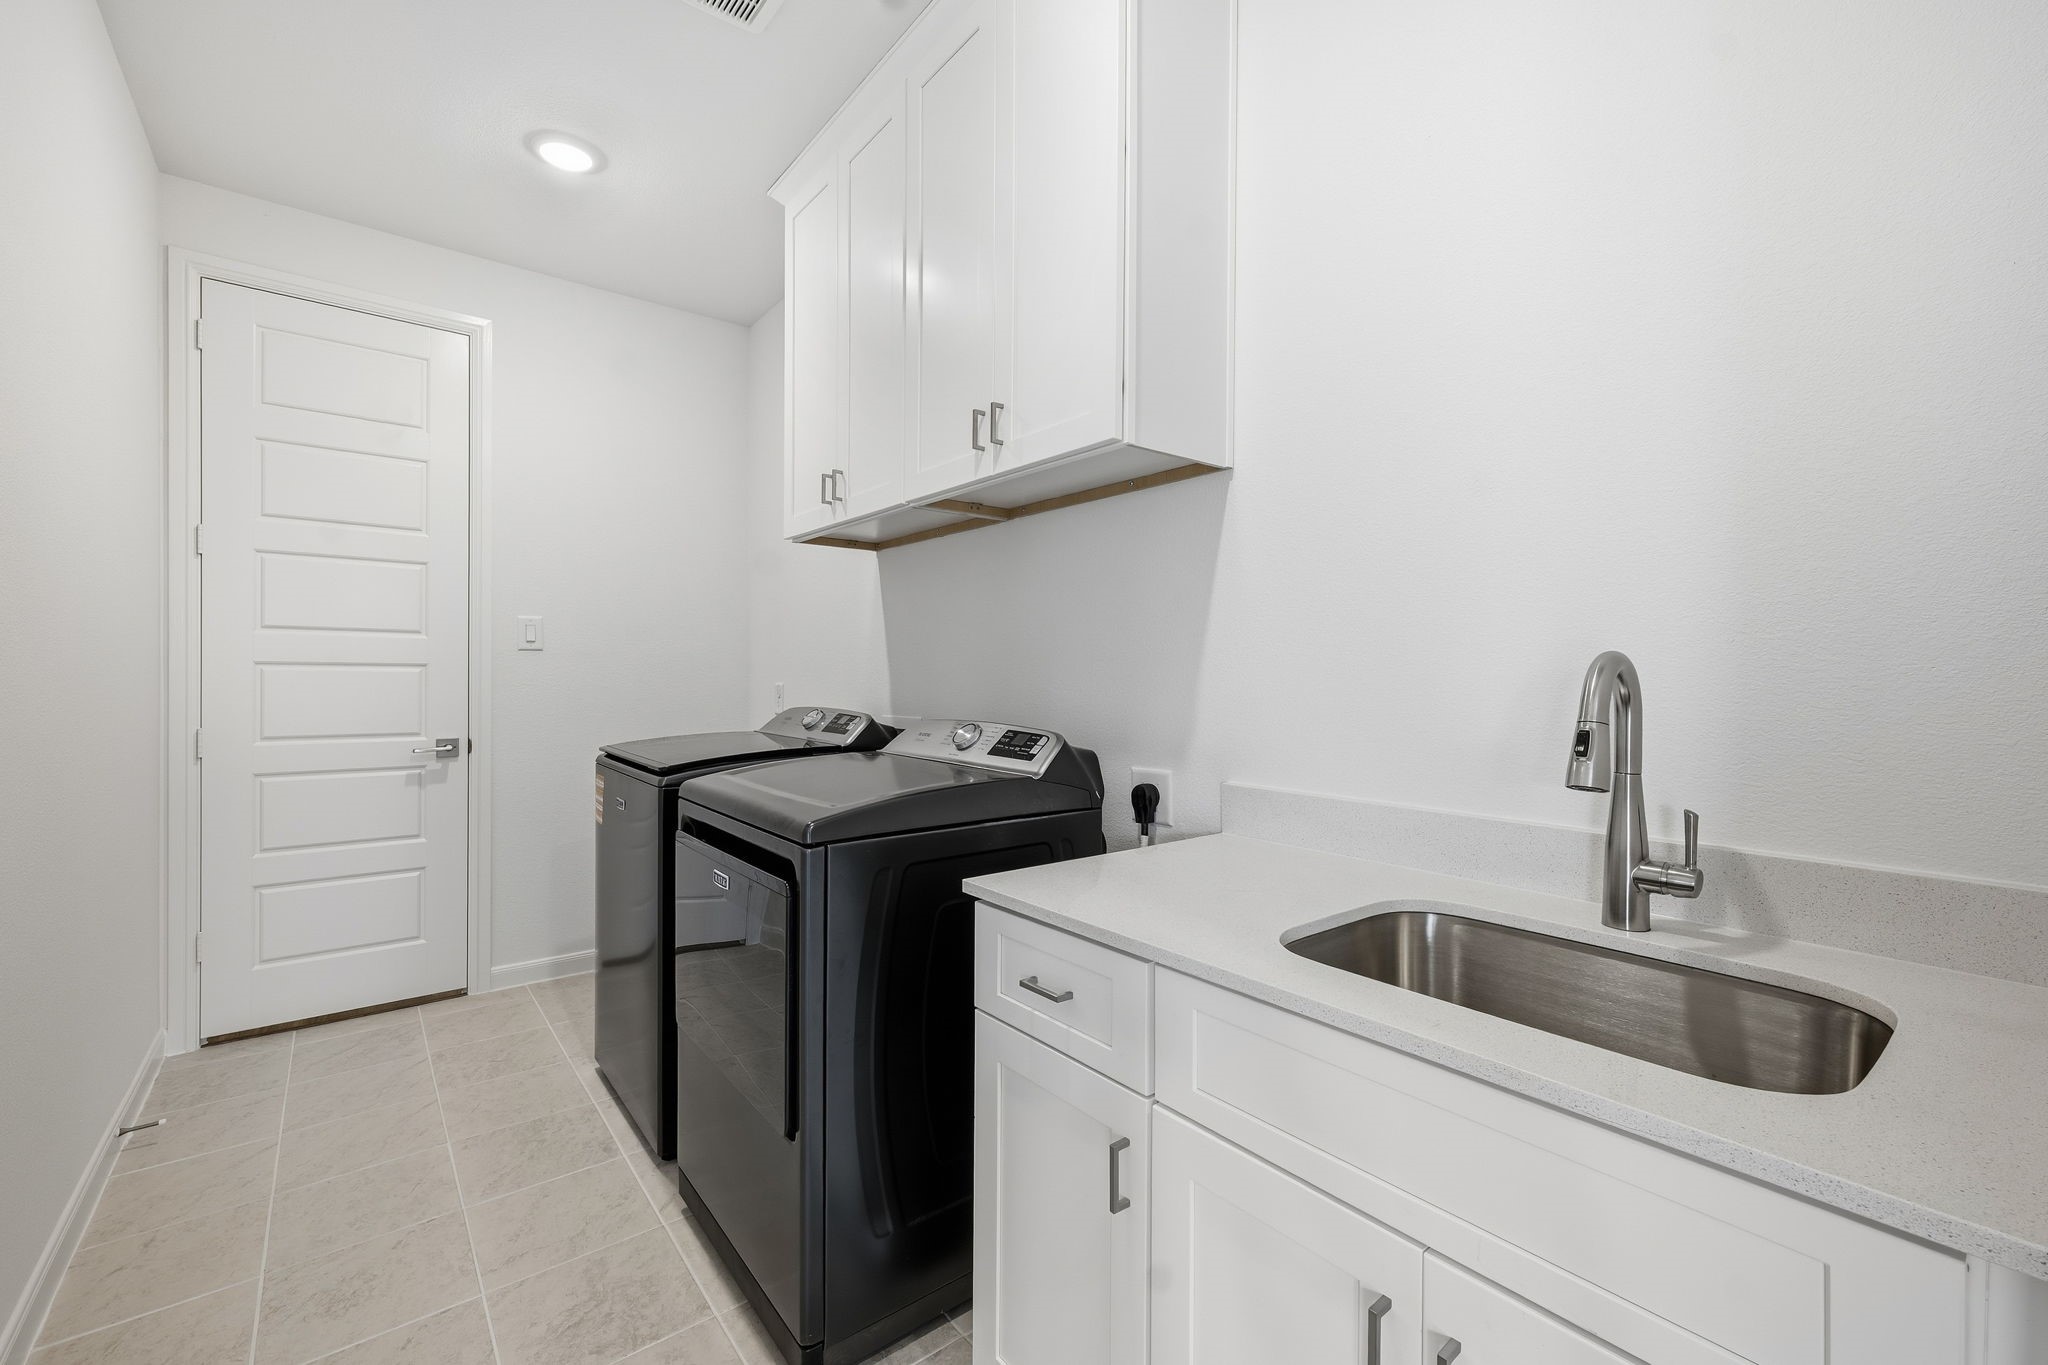
Washer Hookup, Electric Dryer Hookup, Laundry In Utility Room
Security Features
Security System, Fire Alarm, Smoke Detectors
Fireplace Features
Family Room, Gas, Gas Log

Heating and Cooling

Heating Features
Central, Natural Gas
Has Fireplace
Yes
Fireplaces
1

Building Details

Water Conservation
Low Flow Fixtures

Construction

Architectural Style
Traditional, Detached
Year Built
2026
New Construction
Yes
Foundations
Slab

Materials

Construction Materials
Board And Batten Siding, Brick, Fiber Cement, Wood Siding
Roof
Composition

Terms

Terms

Special Terms
Cash, Conventional, FHA, Va Loan
Cumulative Days on Market
2

Taxes

HOA

Has HOA
Yes
Association Fee
$988 /yr
Association Fee Includes
All Facilities, Association Management, Maintenance Grounds

Heating, Cooling & Utilities

Cooling Features
Central Air, Ceiling Fans, Electric

Utilities

Utilities
Natural Gas Available, Sewer Available, Separate Meters, Underground Utilities, Water Available, Cable Available
Sewer
Public Sewer

Green Energy

Energy Efficiency Features
Appliances, Doors, Hvac, Insulation, Lighting, Rain Freeze Sensors, Thermostat, Water Heater, Windows

Utilities

Water Source
Public

Lot

Acres
0.32
Lot Size
0.32
Lot Size Area Sq Ft
13,852.08
Lot Features
Back Yard, Cul De Sac, Interior Lot, Lawn, Landscaped, Subdivision, Sprinkler System

Exterior Features

Exterior Features
Lighting, Rain Gutters
Patio And Porch Features
Front Porch, Patio, Covered
Fencing
Back Yard, Gate, Wood

Parking

Garage Capacity
2
Covered Spaces
2
Parking Features
Door Single, Driveway, Garage Faces Front, Garage, Garage Door Opener, Inside Entrance, Kitchen Level, Lighted

Pool Features

Pool Features
None, Community
Listed by Carole Campbell, Colleen Frost Real Estate Serv
Listing Data last updated 11/03/2026 10:40 pm
Get a Link to this Property: Copy To Clipboard
QR Code link to this property

Phone:
Connect with:

Payment Calculator

per month. fixed. % interest.
$
%
$
%
Principal & Interest
+ Home Insurance
+ Property Tax
+ HOA Fees
per month
Total interest paid over s will be:
All estimates and provided for informational purposes only. Actual amounts may vary. The output of the tool is not a loan offer or solicitation, nor is it financial or legal advice. Information, rates, programs and loan scenarios shown are for example only as of 4-Nov-2026 and are subject to change without notice. Interest rates provided by the St. Louis Federal Reserve Economic Data (FRED). All products are subject to credit and property approval. Not all products are available in all states or for all loan amounts. Other restrictions and limitations apply. Contact your preferred lender for the pricing associated with your specific transaction. Calculations are generated by Open Source mortgage calculation software tools using common mathematical formulas. All calculations should be independently verified.
Get Walk Score Content

Property History

3 days ago
Property information last updated
3 days ago
Status Active. This is the date the listing was placed on market.
Cumulative Days on Market: 2 days (includes prior listings) · Currently listed since October 31, 2026. Data provided by the MLS.

Similar Properties