
Property Details
Start of property details


Property Description
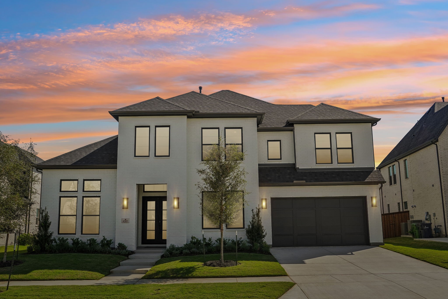
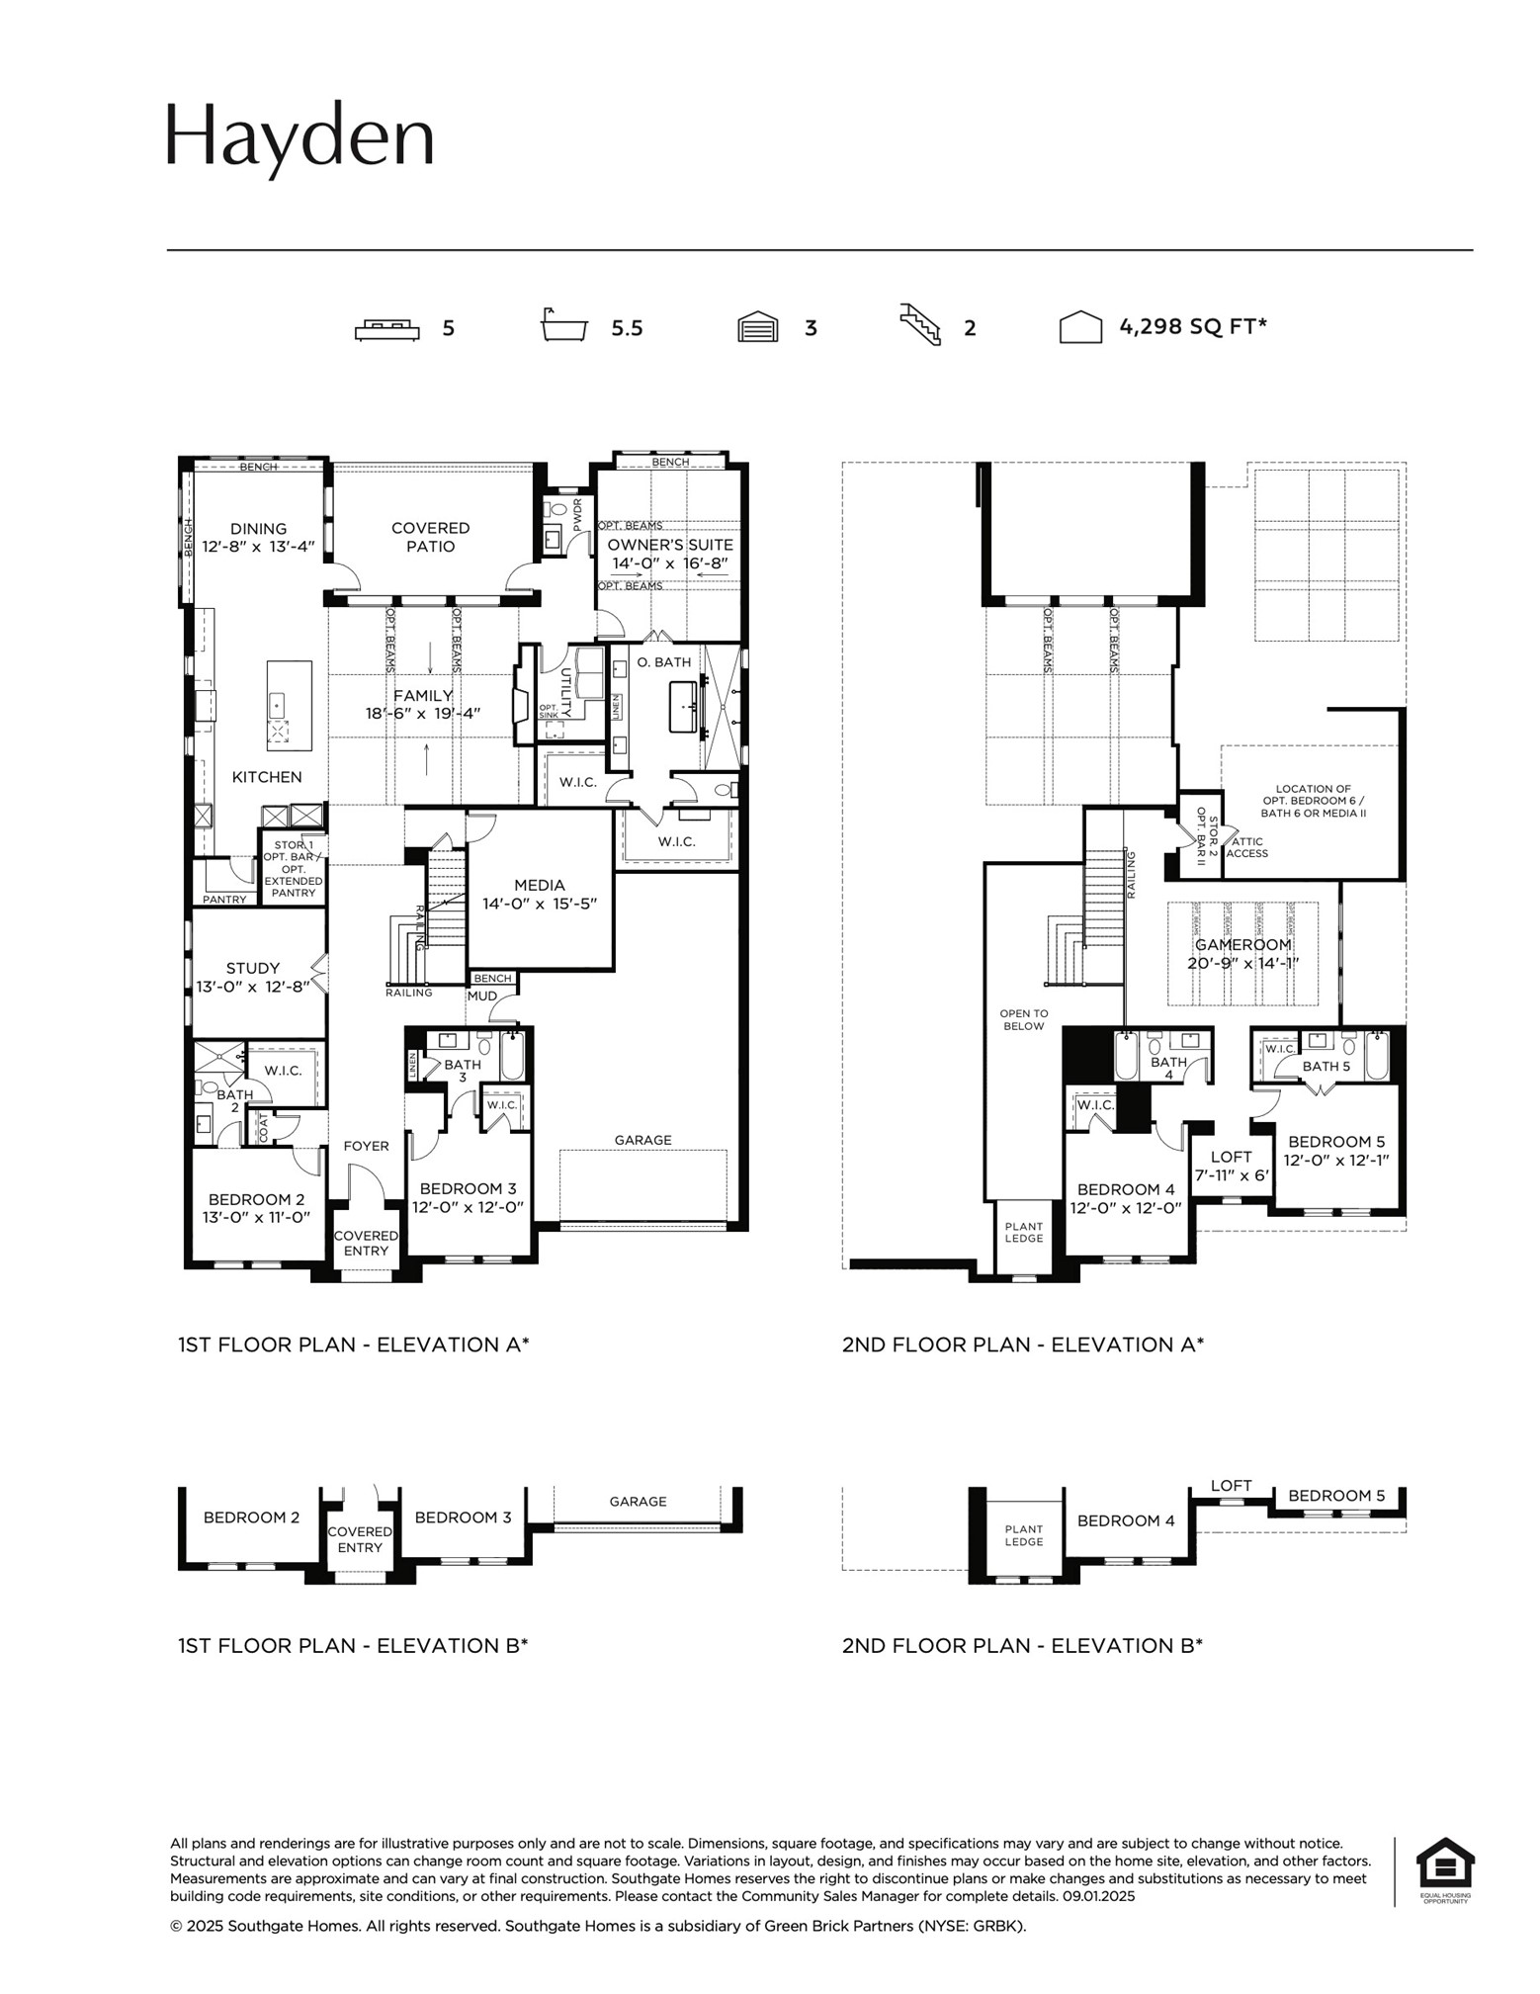
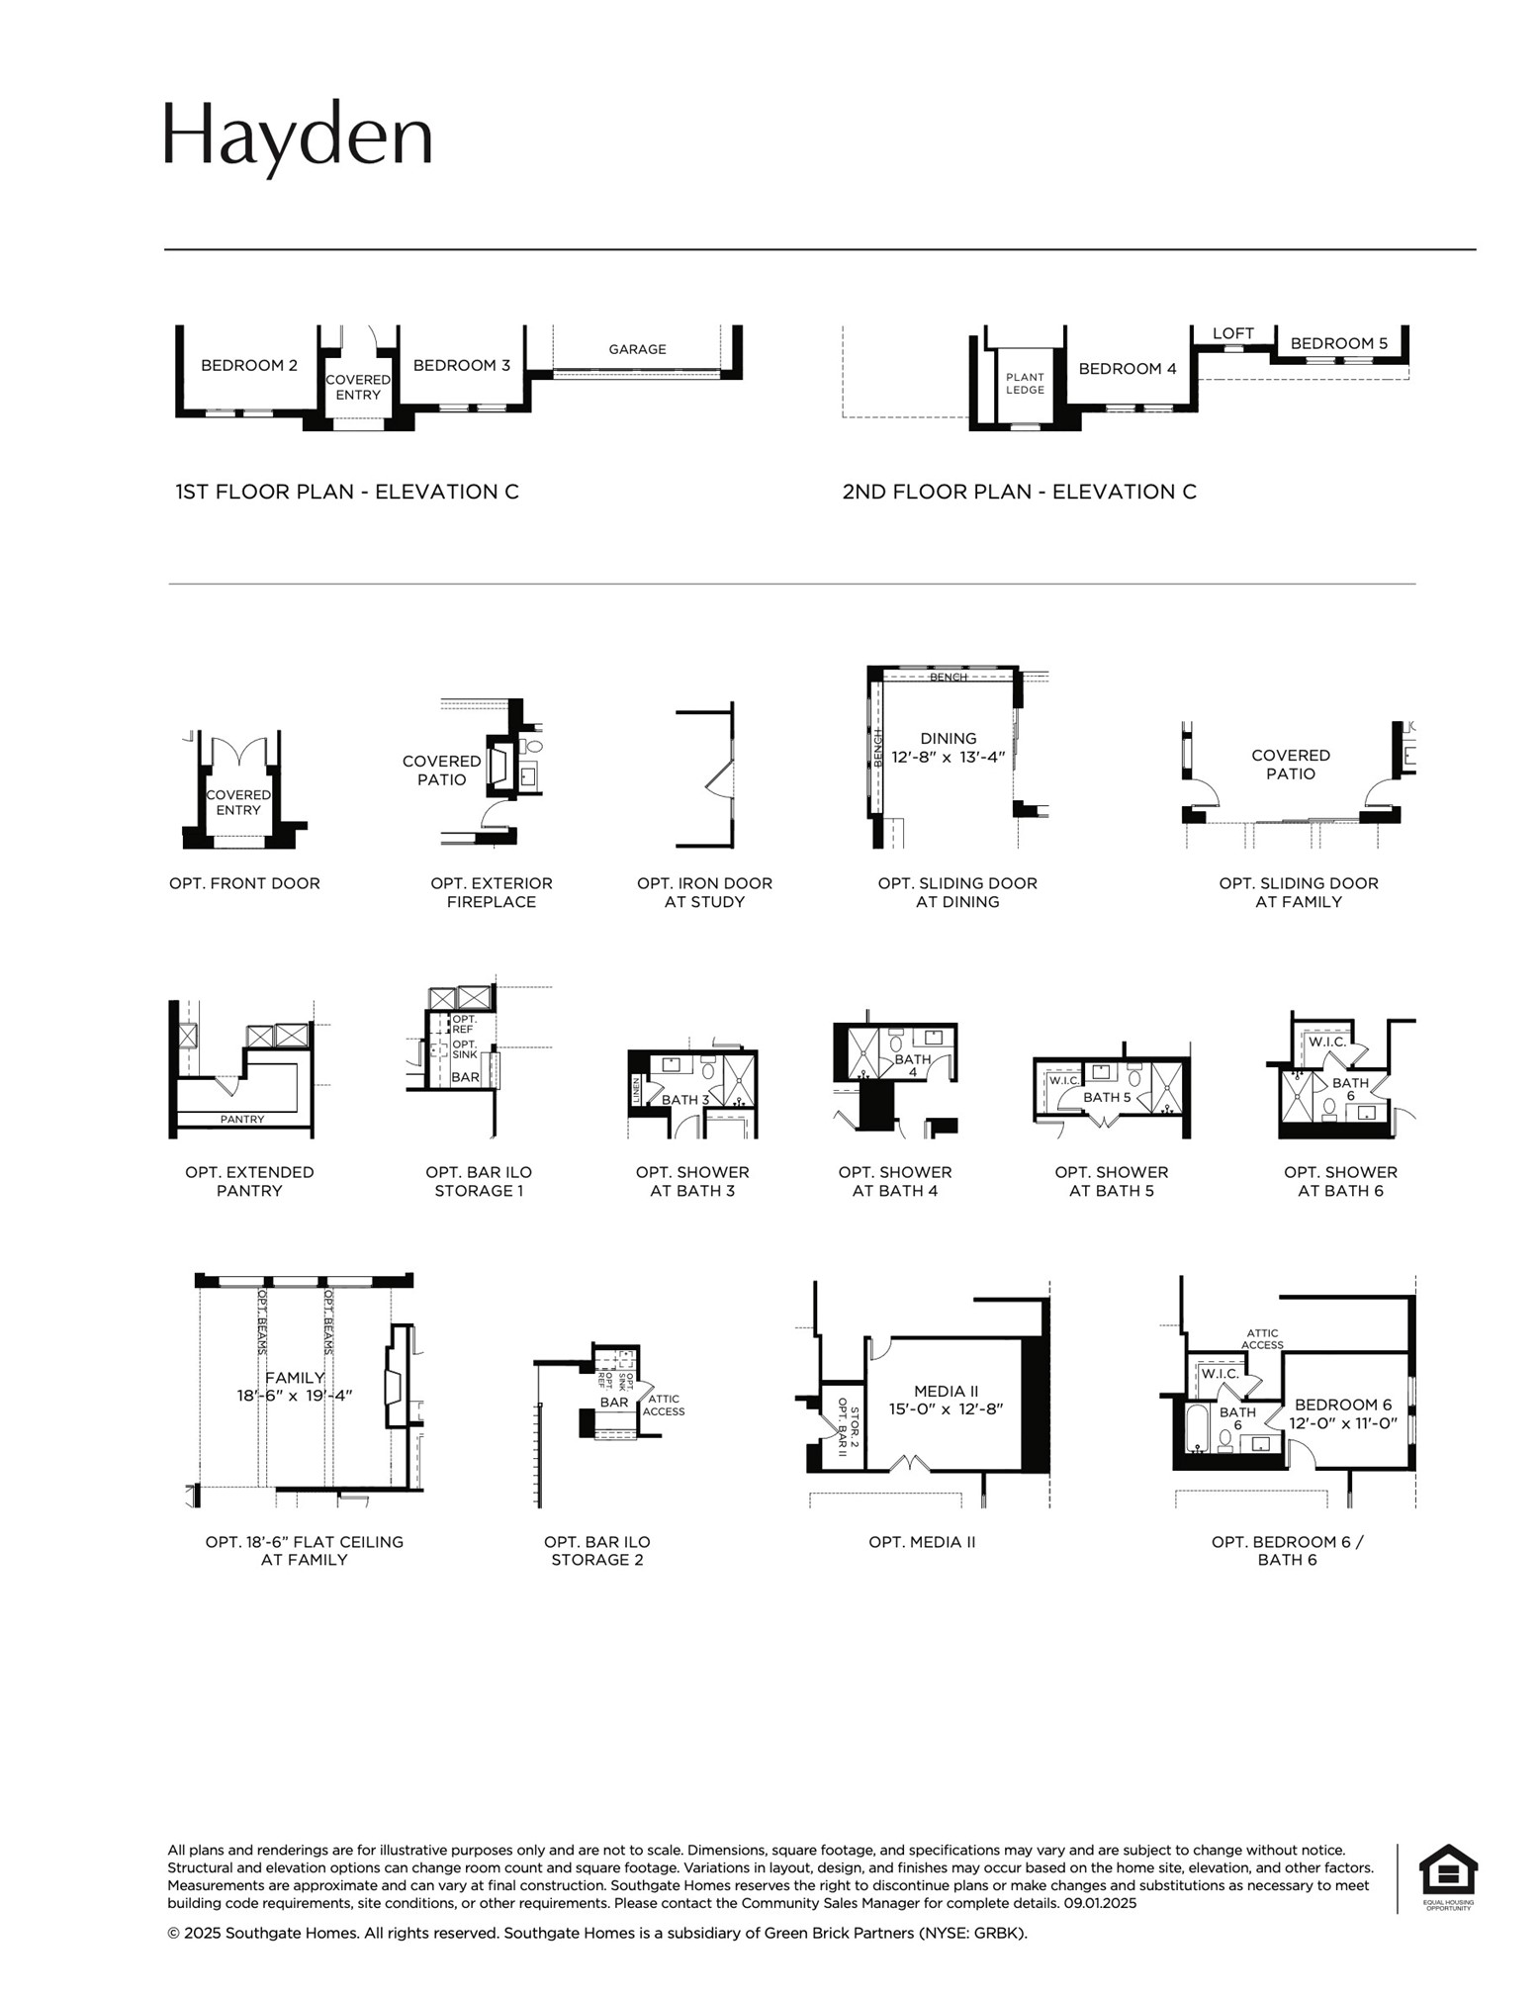
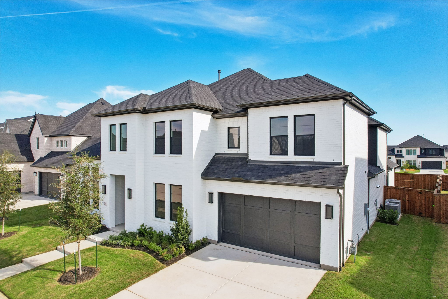
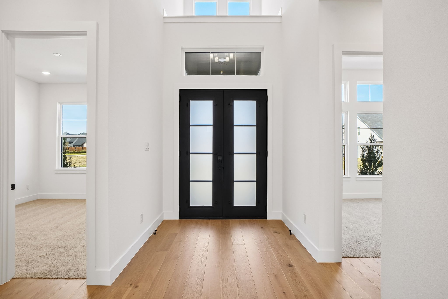
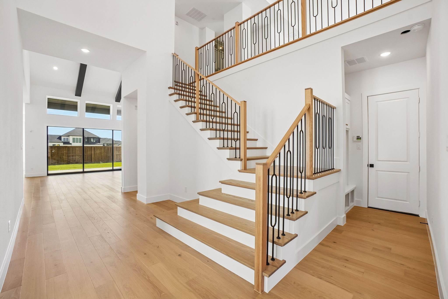
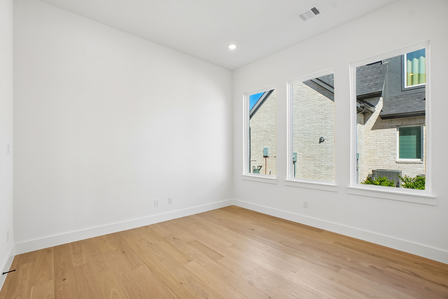
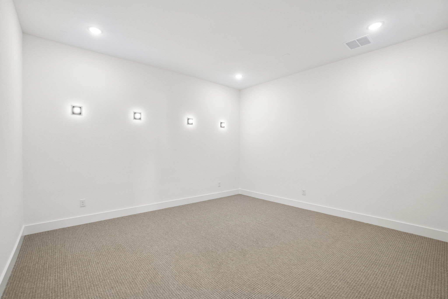
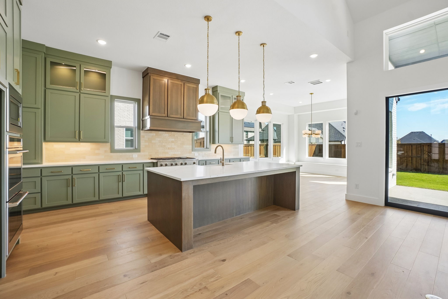
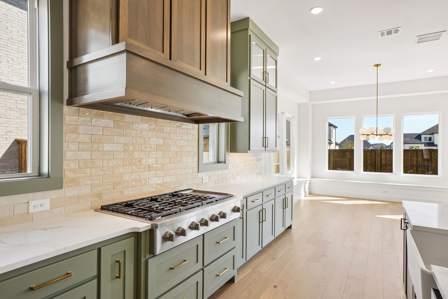
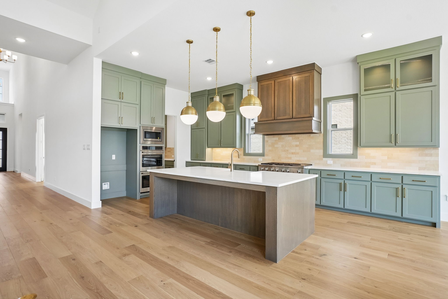
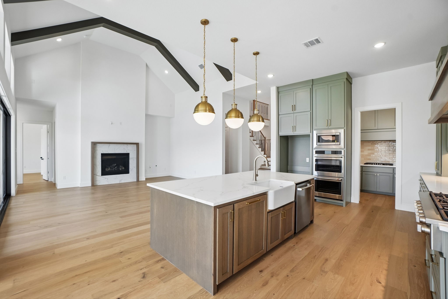
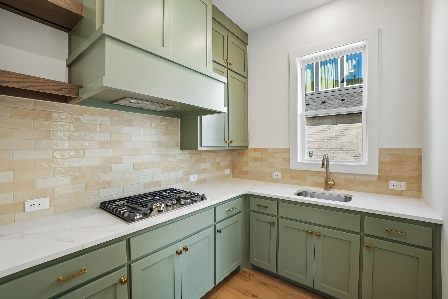
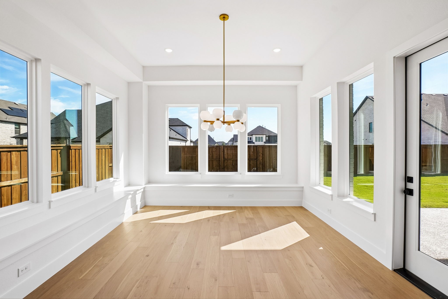
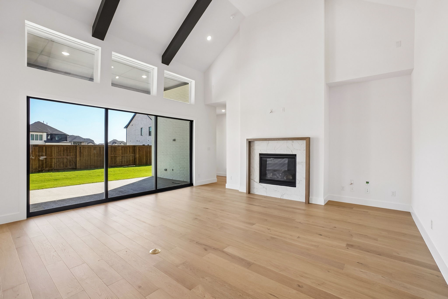
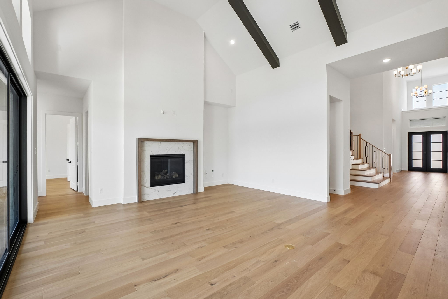
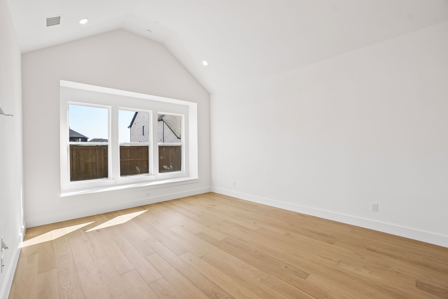
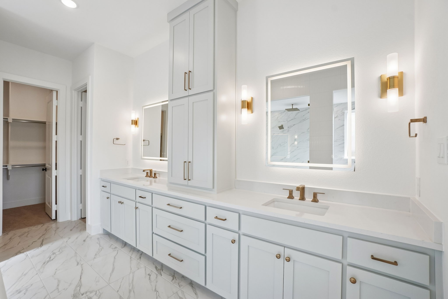
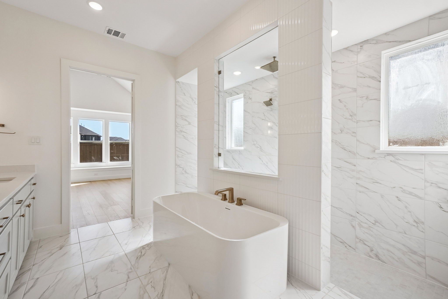
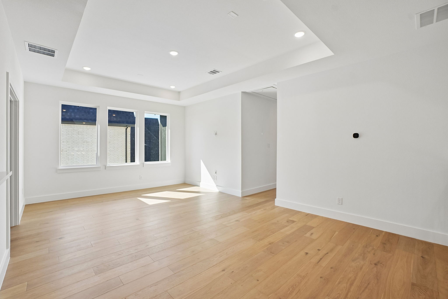
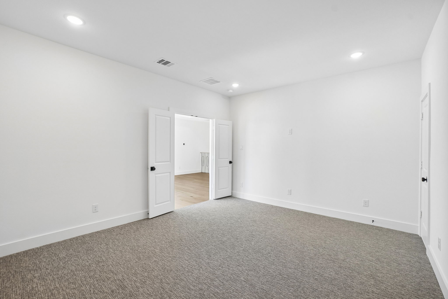
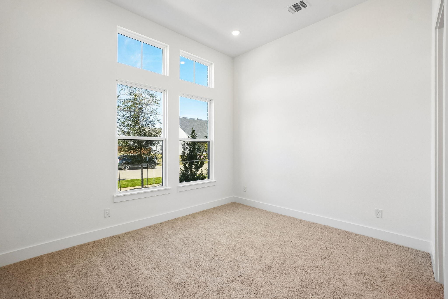
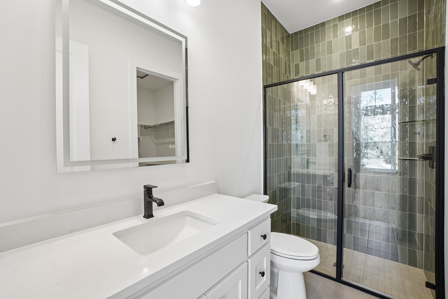
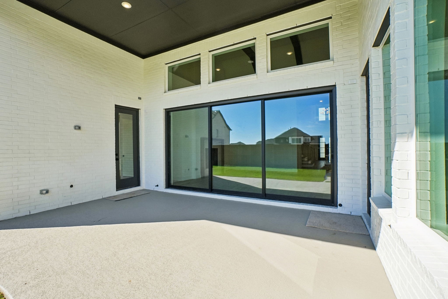
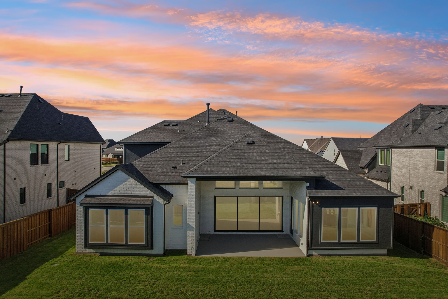
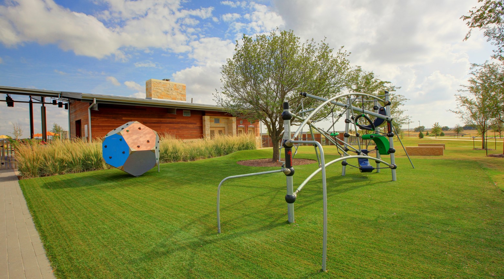
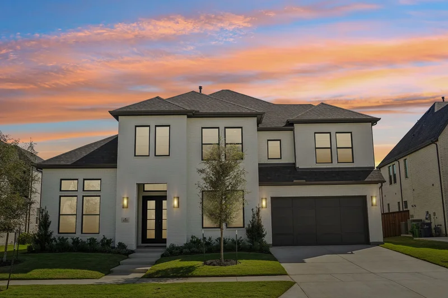
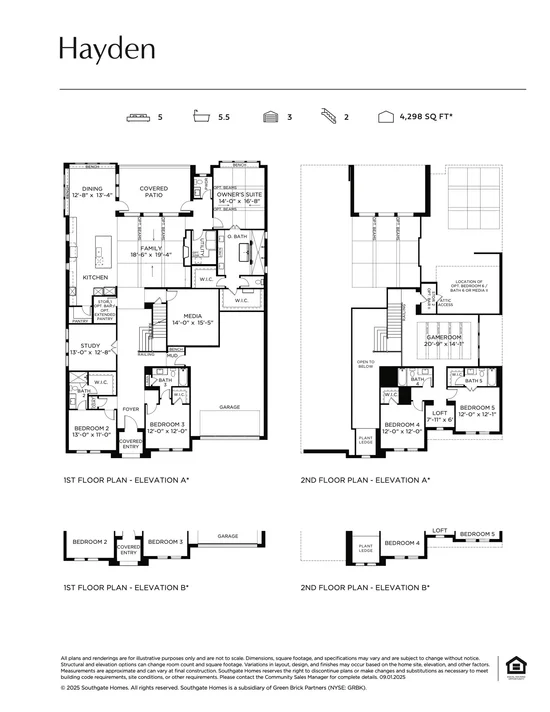
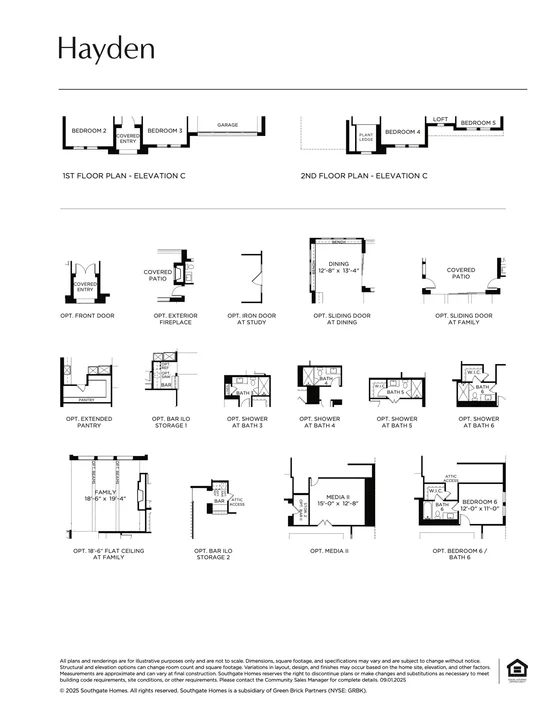
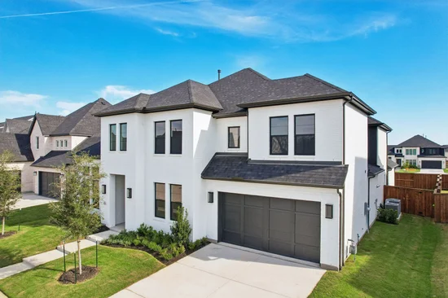
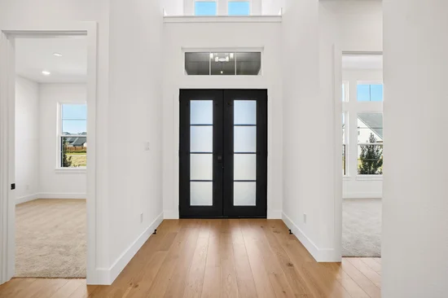
SOUTHGATE HOMES HAYDEN floor plan. This 4, 499 sq. ft. home in Windsong Ranch makes an impressive first impression with double iron doors opening to a soaring two-story entry and dramatic staircase. The open family room and kitchen feature sliding glass doors leading to the covered patio, while a spacious prep kitchen provides additional cabinetry, counter space, and a second dedicated workspace. The light-filled dining room is surrounded by windows with built-in seating. The first floor also offers the primary suite, 2 additional en suite bedrooms, private study, and media room. Our Signature Bath features a freestanding tub and large walk-through shower. Upstairs offers 2 additional bedrooms, game room, media room, loft, and wet bar. 3-car garage and Prosper ISD. MOVE IN READY NOW!
Property Highlights
Location
Property Details
Building
Community
Local Schools
Interior Features
Bedrooms and Bathrooms
Area and Spaces
Appliances
Interior Features
Heating and Cooling
Building Details
Construction
Materials
Terms
Terms
Taxes
HOA
Heating, Cooling & Utilities
Utilities
Green Energy
Utilities
Lot
Exterior Features
Parking
Pool Features
Payment Calculator
Property History
Similar Properties
