5.0 on Redfin · Top 1% of DFW agents

Property Details

Start of property details
Share this property:
5083 N State Highway 78
Bonham, TX 75418
LISTING FEATURED · Active
$275,000
$194 / Sqft
3
Beds
1
Baths
2
Garage
1,419
Sqft
1.99
Acres
MLS# 21424063
Cumulative Days on Market: 126 · Includes prior listings · Currently listed since 10/31/26 · Data provided by the MLS.

Property Description

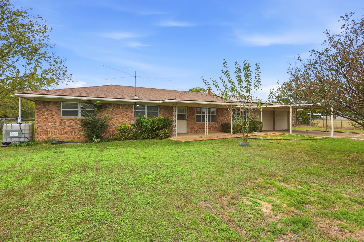
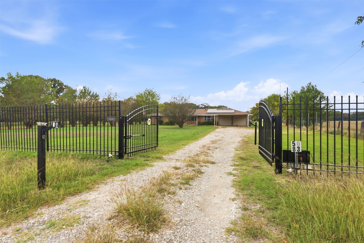
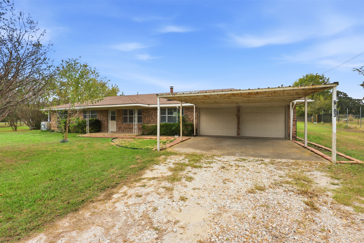
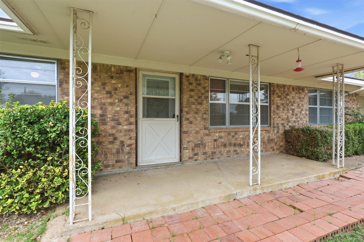
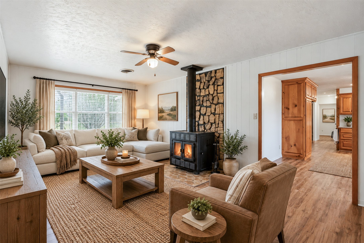
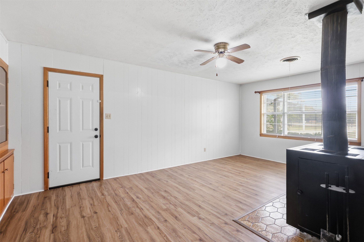
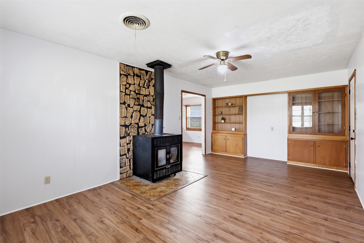
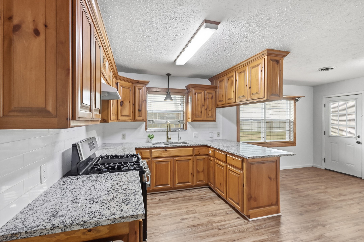
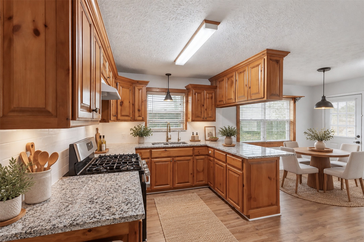
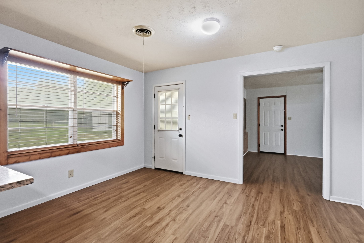
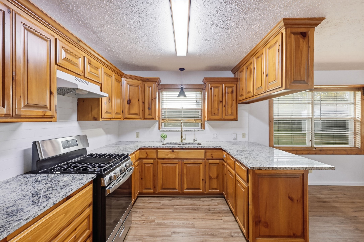
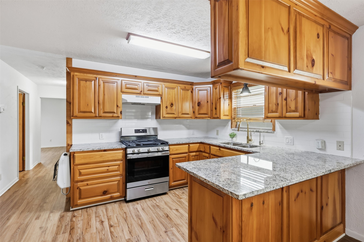
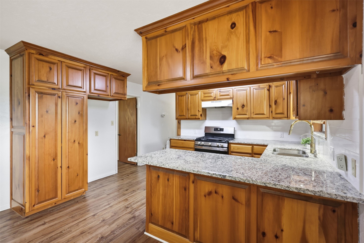
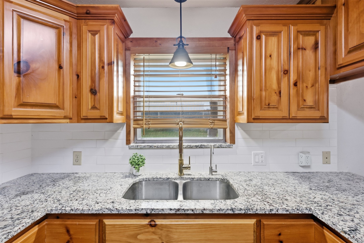
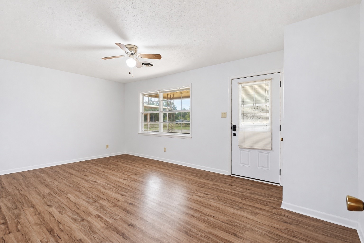
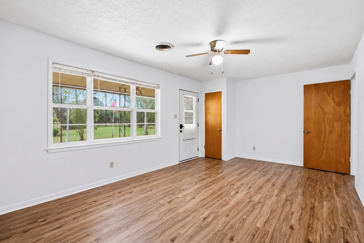
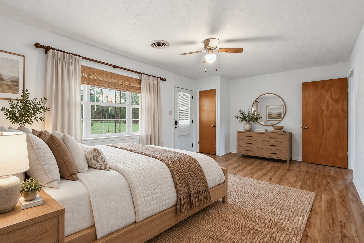
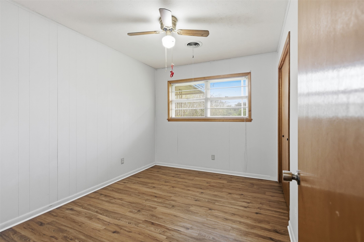
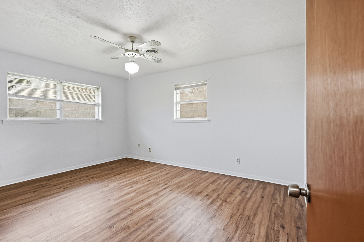
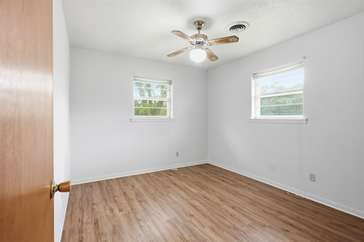
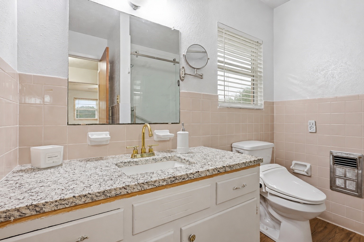
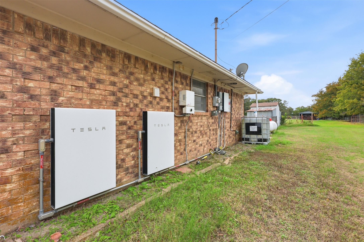
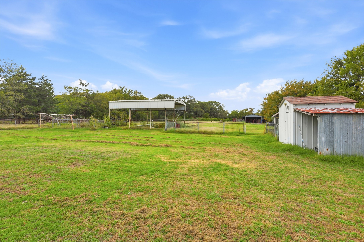
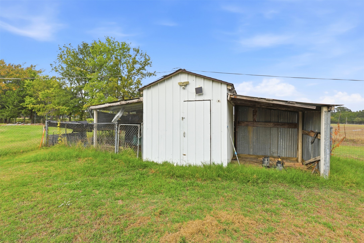
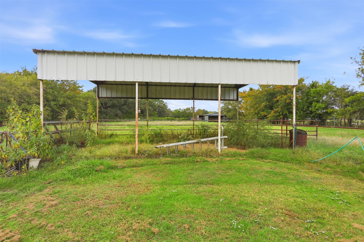
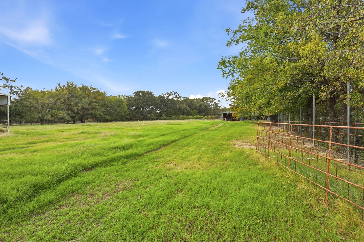
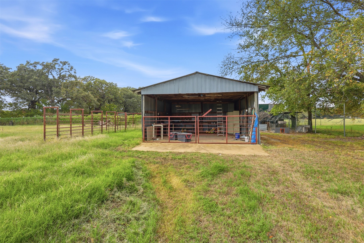
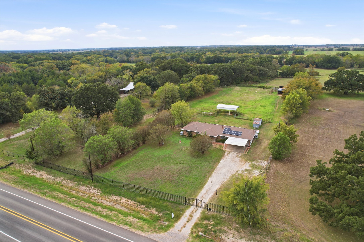
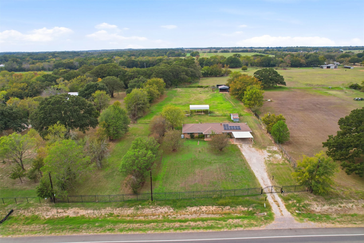
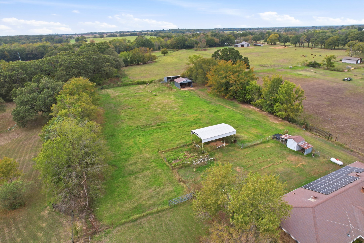
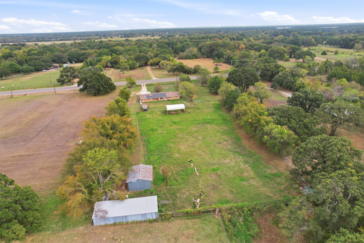
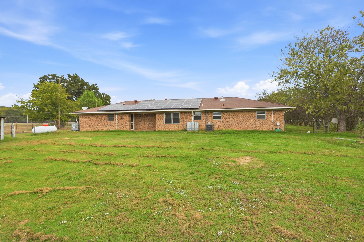
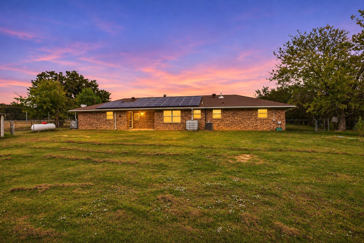
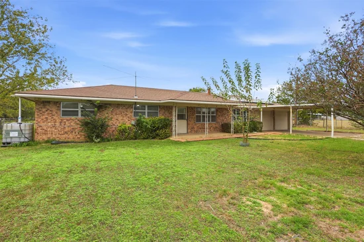
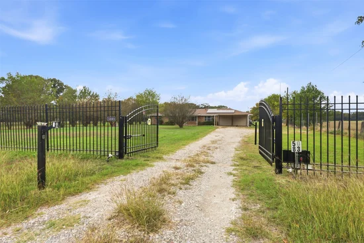
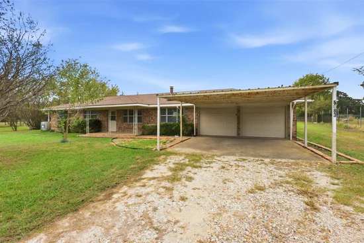
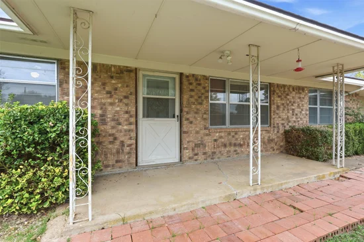
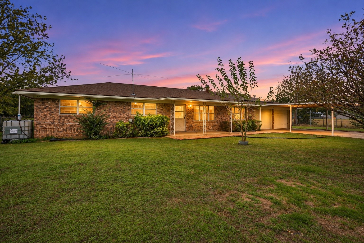
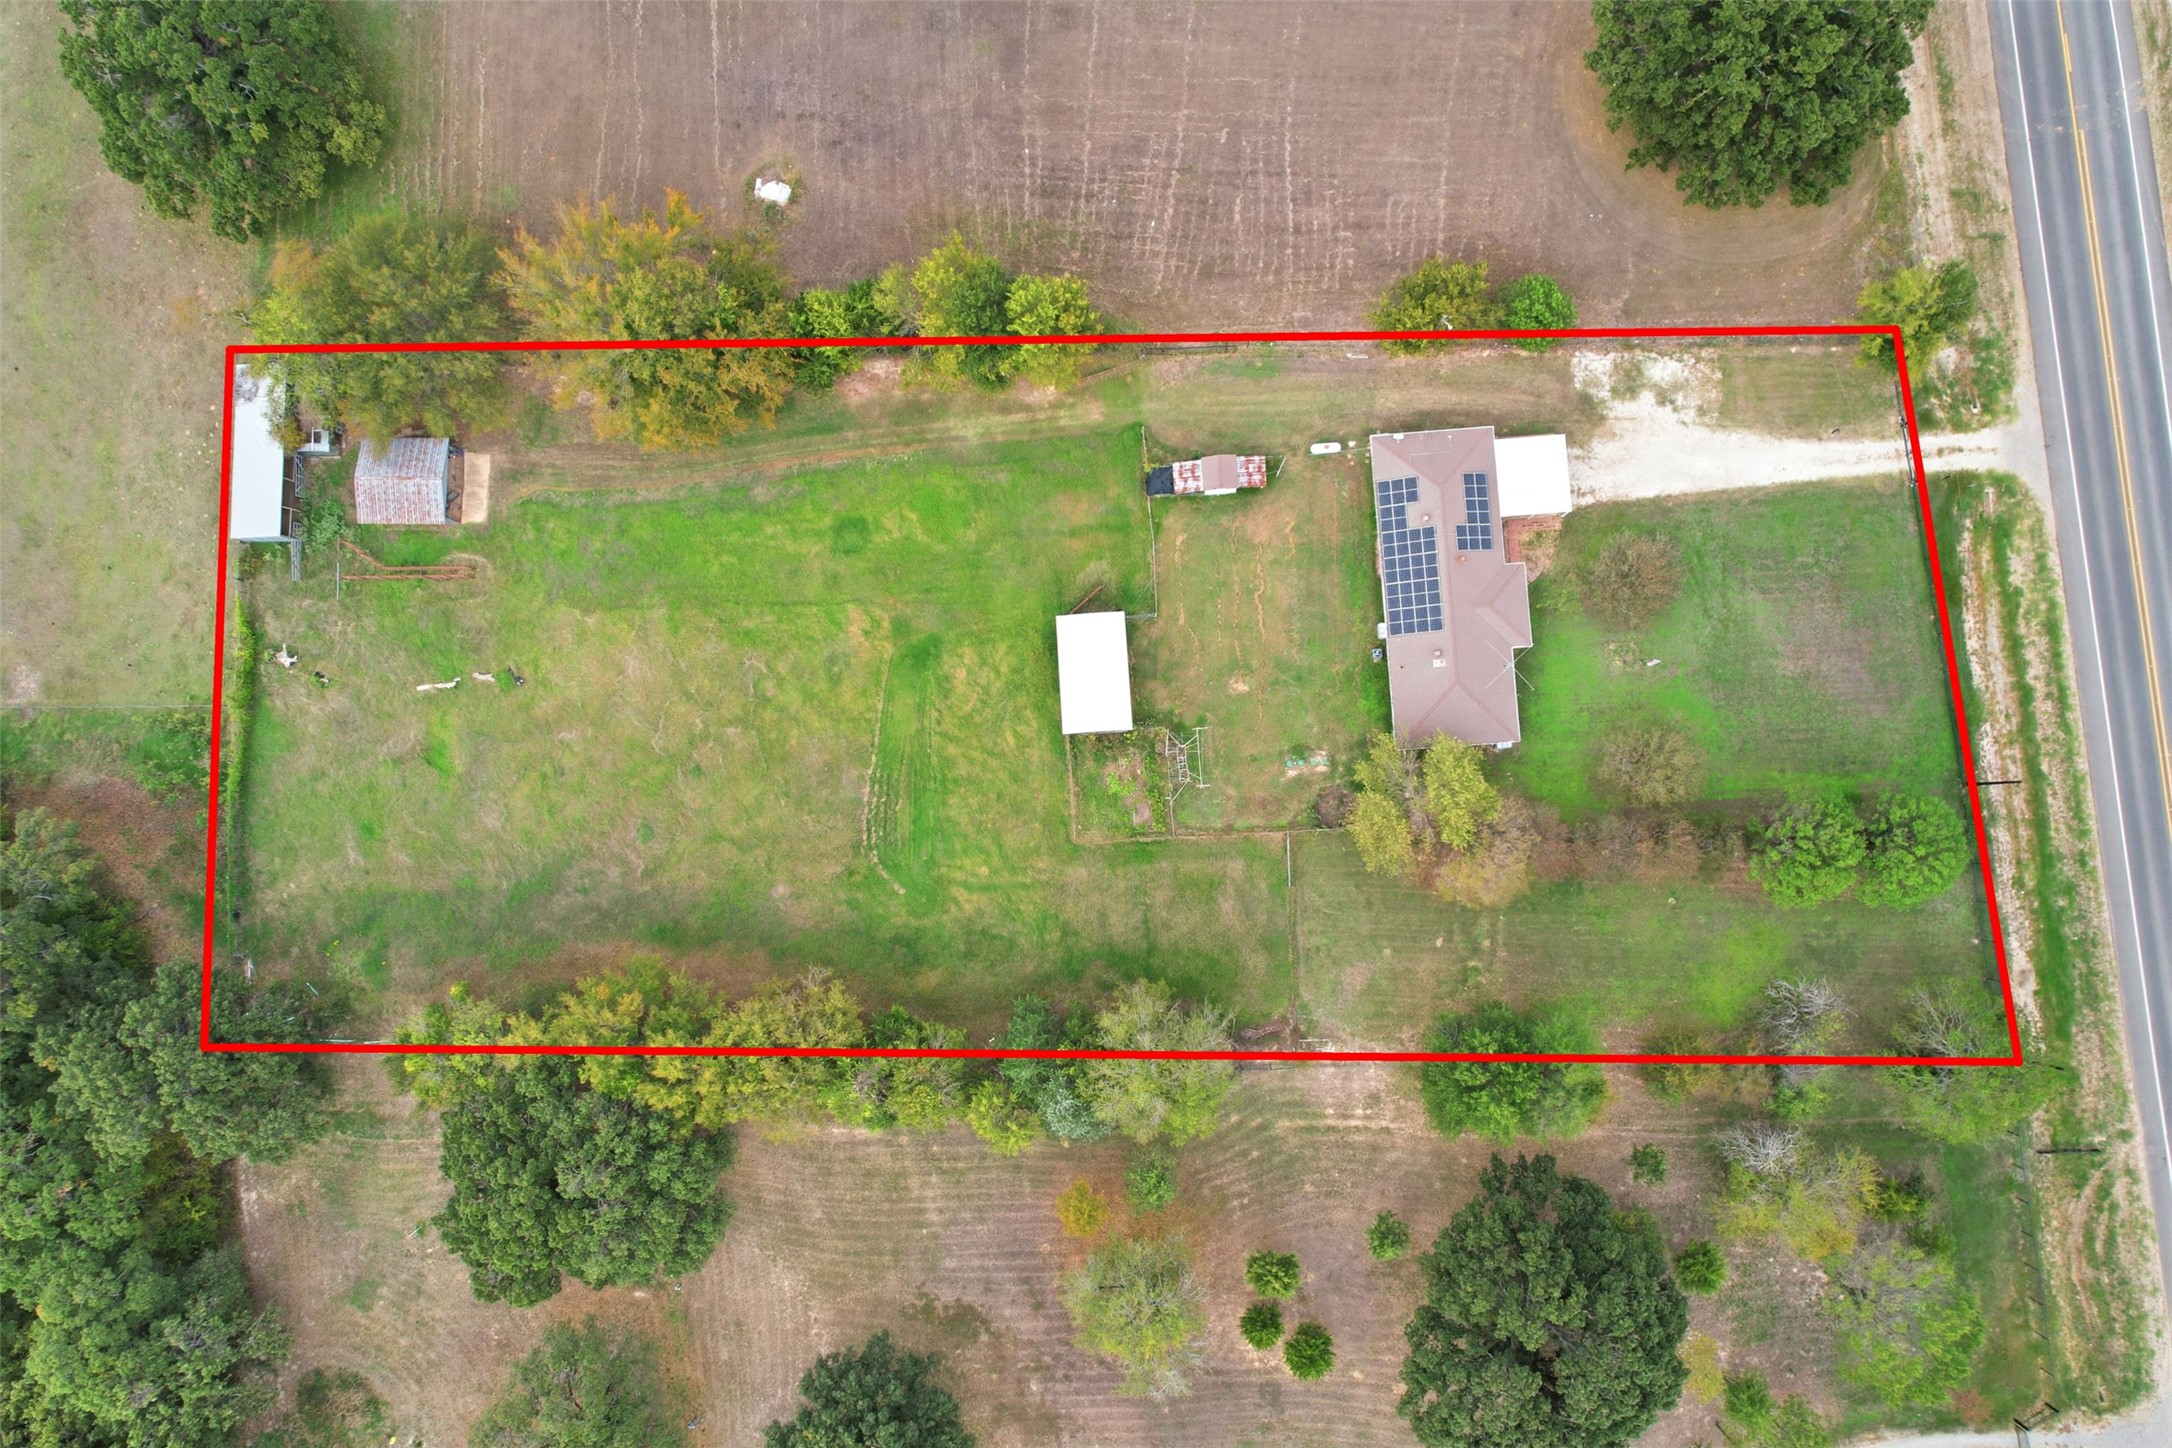
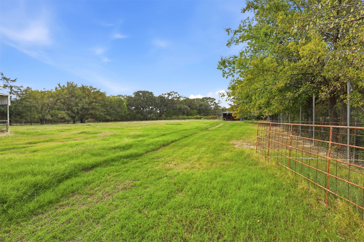
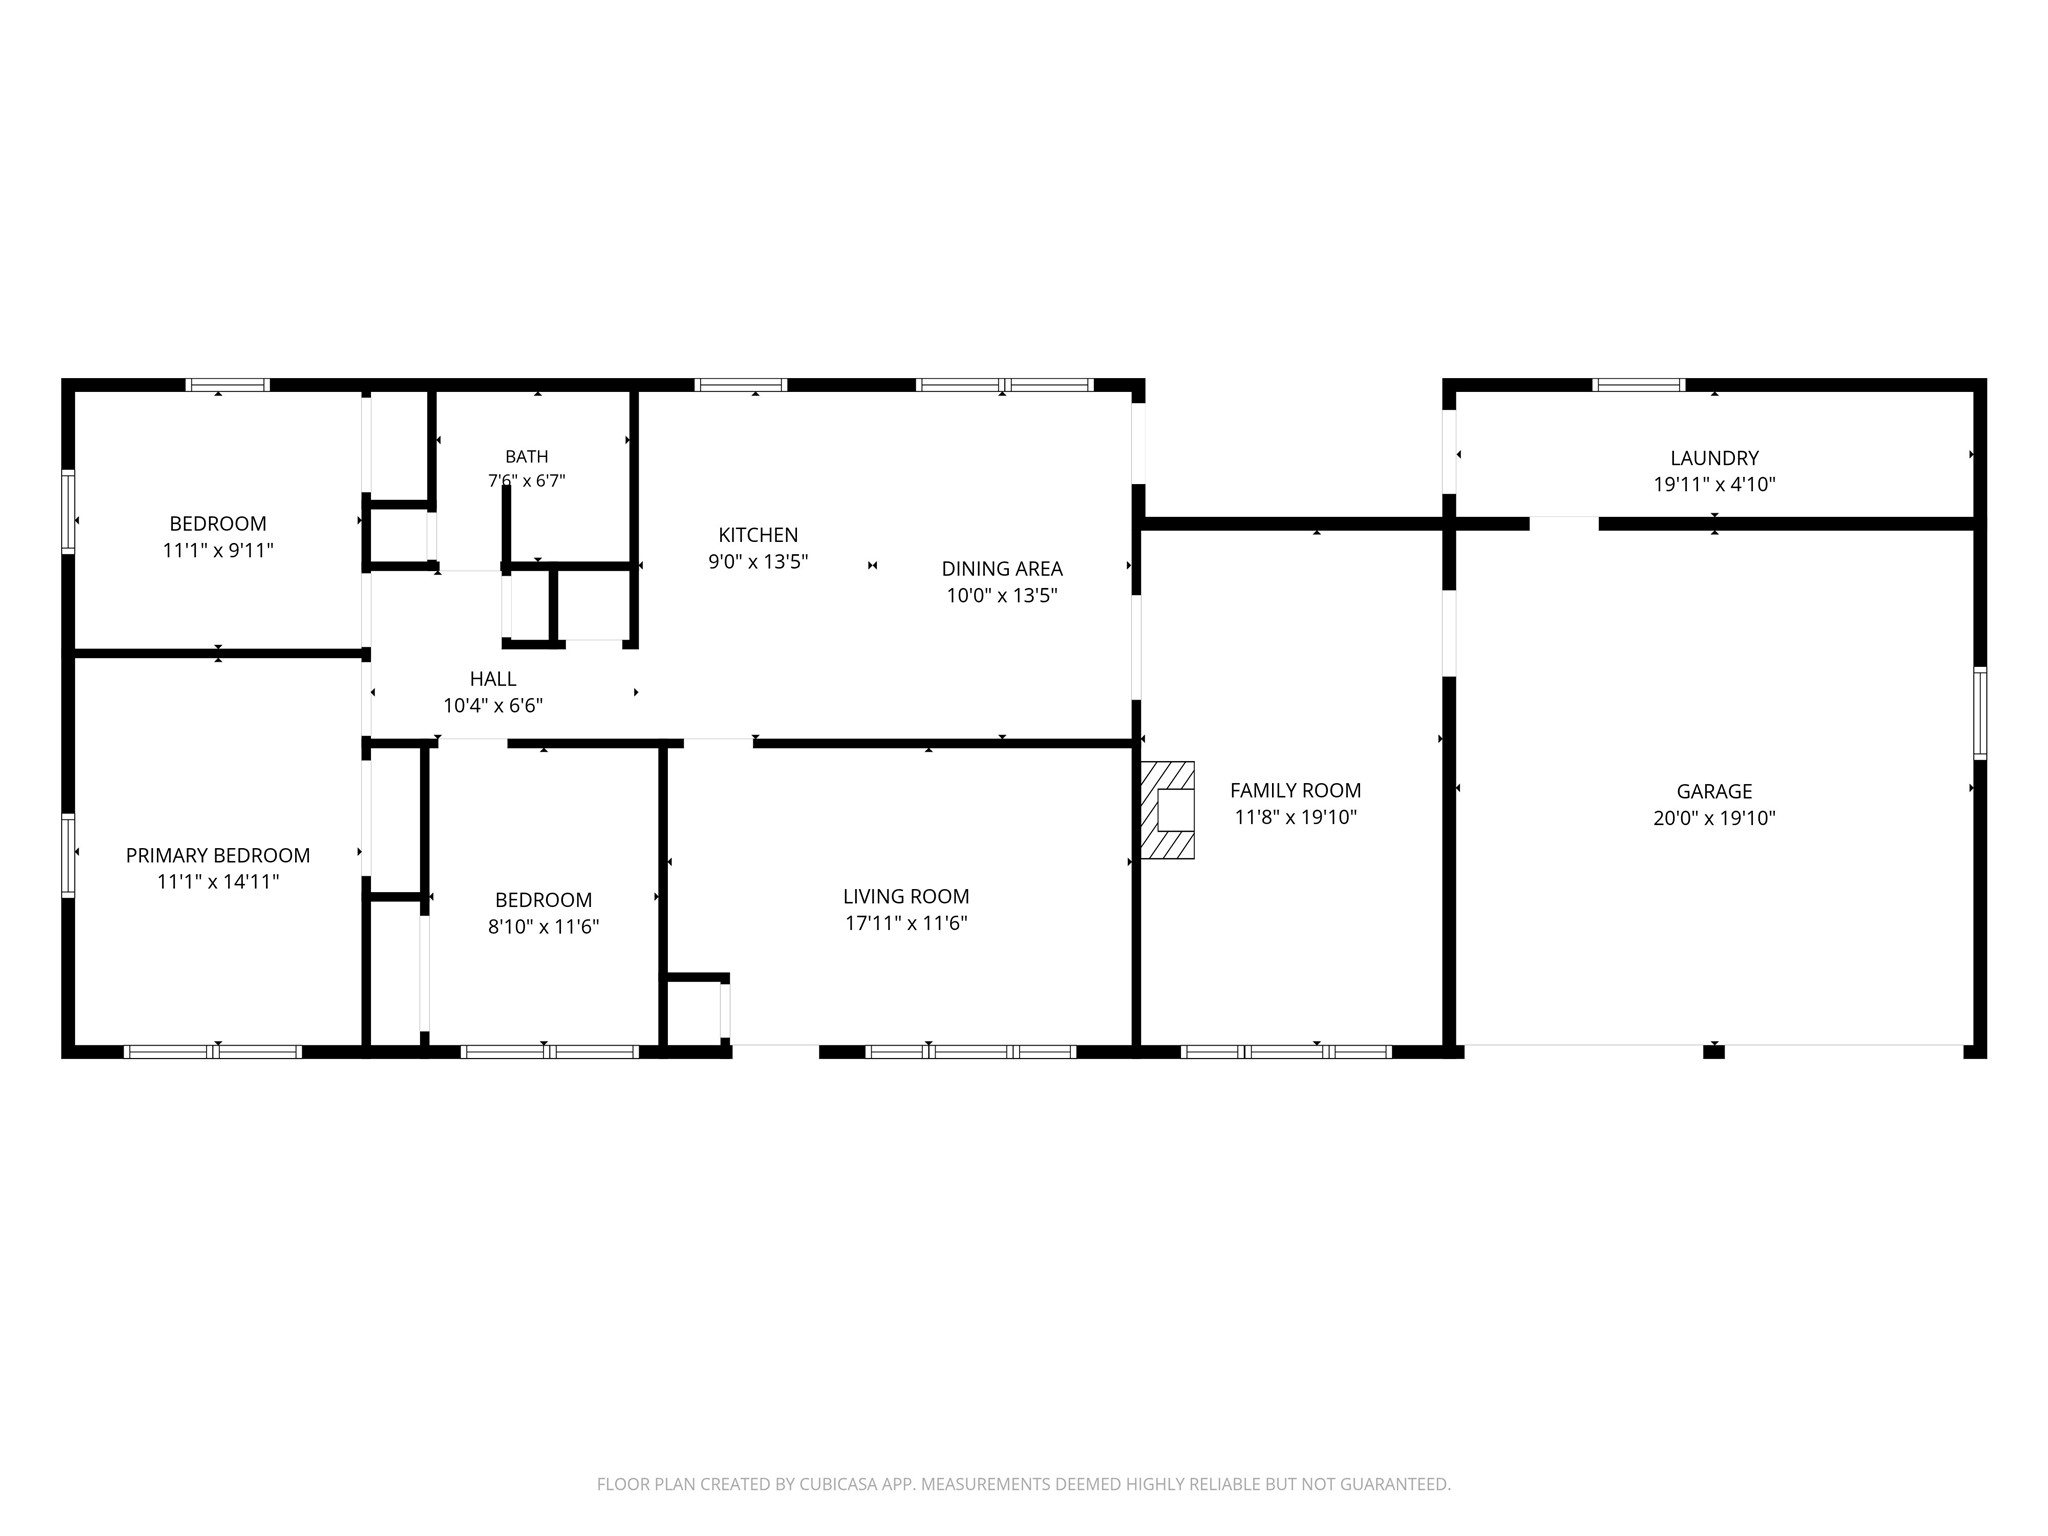
Live off-grid on 1.98 acres in this ranch-style brick home offering energy-efficient features, functional outbuildings, and plenty of room to enjoy country living. The property features owned solar panels with two Tesla batteries, keeping energy costs extremely low, along with a rainwater collection system, a working well for water, barn with electricity, sheep stables, garden area, chicken coop, and pole barn. The home offers 3 bedrooms, 2 living areas, and 1 full bathroom. One of the living areas includes a closet and could easily be converted into a spacious primary suite or mother-in-law suite. The updated kitchen features granite countertops, stainless steel propane range, and reverse osmosis drinking water. Additional interior features include new vinyl flooring throughout, a walk-in shower, built-ins, a wood-burning fireplace that heats the entire home, a freestanding propane heater, and a tankless water heater. A second bathroom could also be added for someone who doesn't mind a project! Additional improvements include: 3-year-old aerobic septic system, 3-year-old air handler and compressor, Foundation repair with transferable lifetime warranty, Iron front fencing with automatic double gate, 6-foot fencing along the north and west property lines, 2-car garage and carport, Covered back patio. Conveniently located just 5 miles north of Bonham on Highway 78 and approximately 6 miles from the Oklahoma border, this property offers the opportunity to enjoy a more self-sufficient lifestyle with the space and features to make it your own. Well maintained, well loved, and ready for its next owners!

Property Highlights

Property Type
Residential
Property Sub Type
Single Family Residence
Architectural Style
Ranch, Traditional, Detached, Farmhouse
Bedrooms
3
Total Bathrooms
1
Living Area
1,419
Price / Sqft
$194
Acres
1.99
Year Built
1966
Condition
Resale
Cumulative Days on Market
126

Location

City/Township
Bonham
Subdivision
NABORS
County
Fannin

Property Details
Price
$275,000
Condition
Resale
Property Type
Residential
Property Sub Type
Single Family Residence

Building

Structure Type
House
Levels
One
Stories For Sale
1

Community

Local Schools

Elementary School
Finleyoate
Middle School
Rather
High School
Bonham
School District
Bonham ISD

Interior Features

Bedrooms and Bathrooms

Total Bathrooms
1
Full Bathrooms
1
Bedrooms
3

Area and Spaces

Living Area
1,419

Appliances

Appliances
Some Gas Appliances, Gas Oven, Gas Range, Gas Water Heater, Plumbed For Gas, Tankless Water Heater, Water Purifier

Interior Features

Interior Features
Built In Features, Granite Counters, High Speed Internet
Flooring
Vinyl
Laundry Features
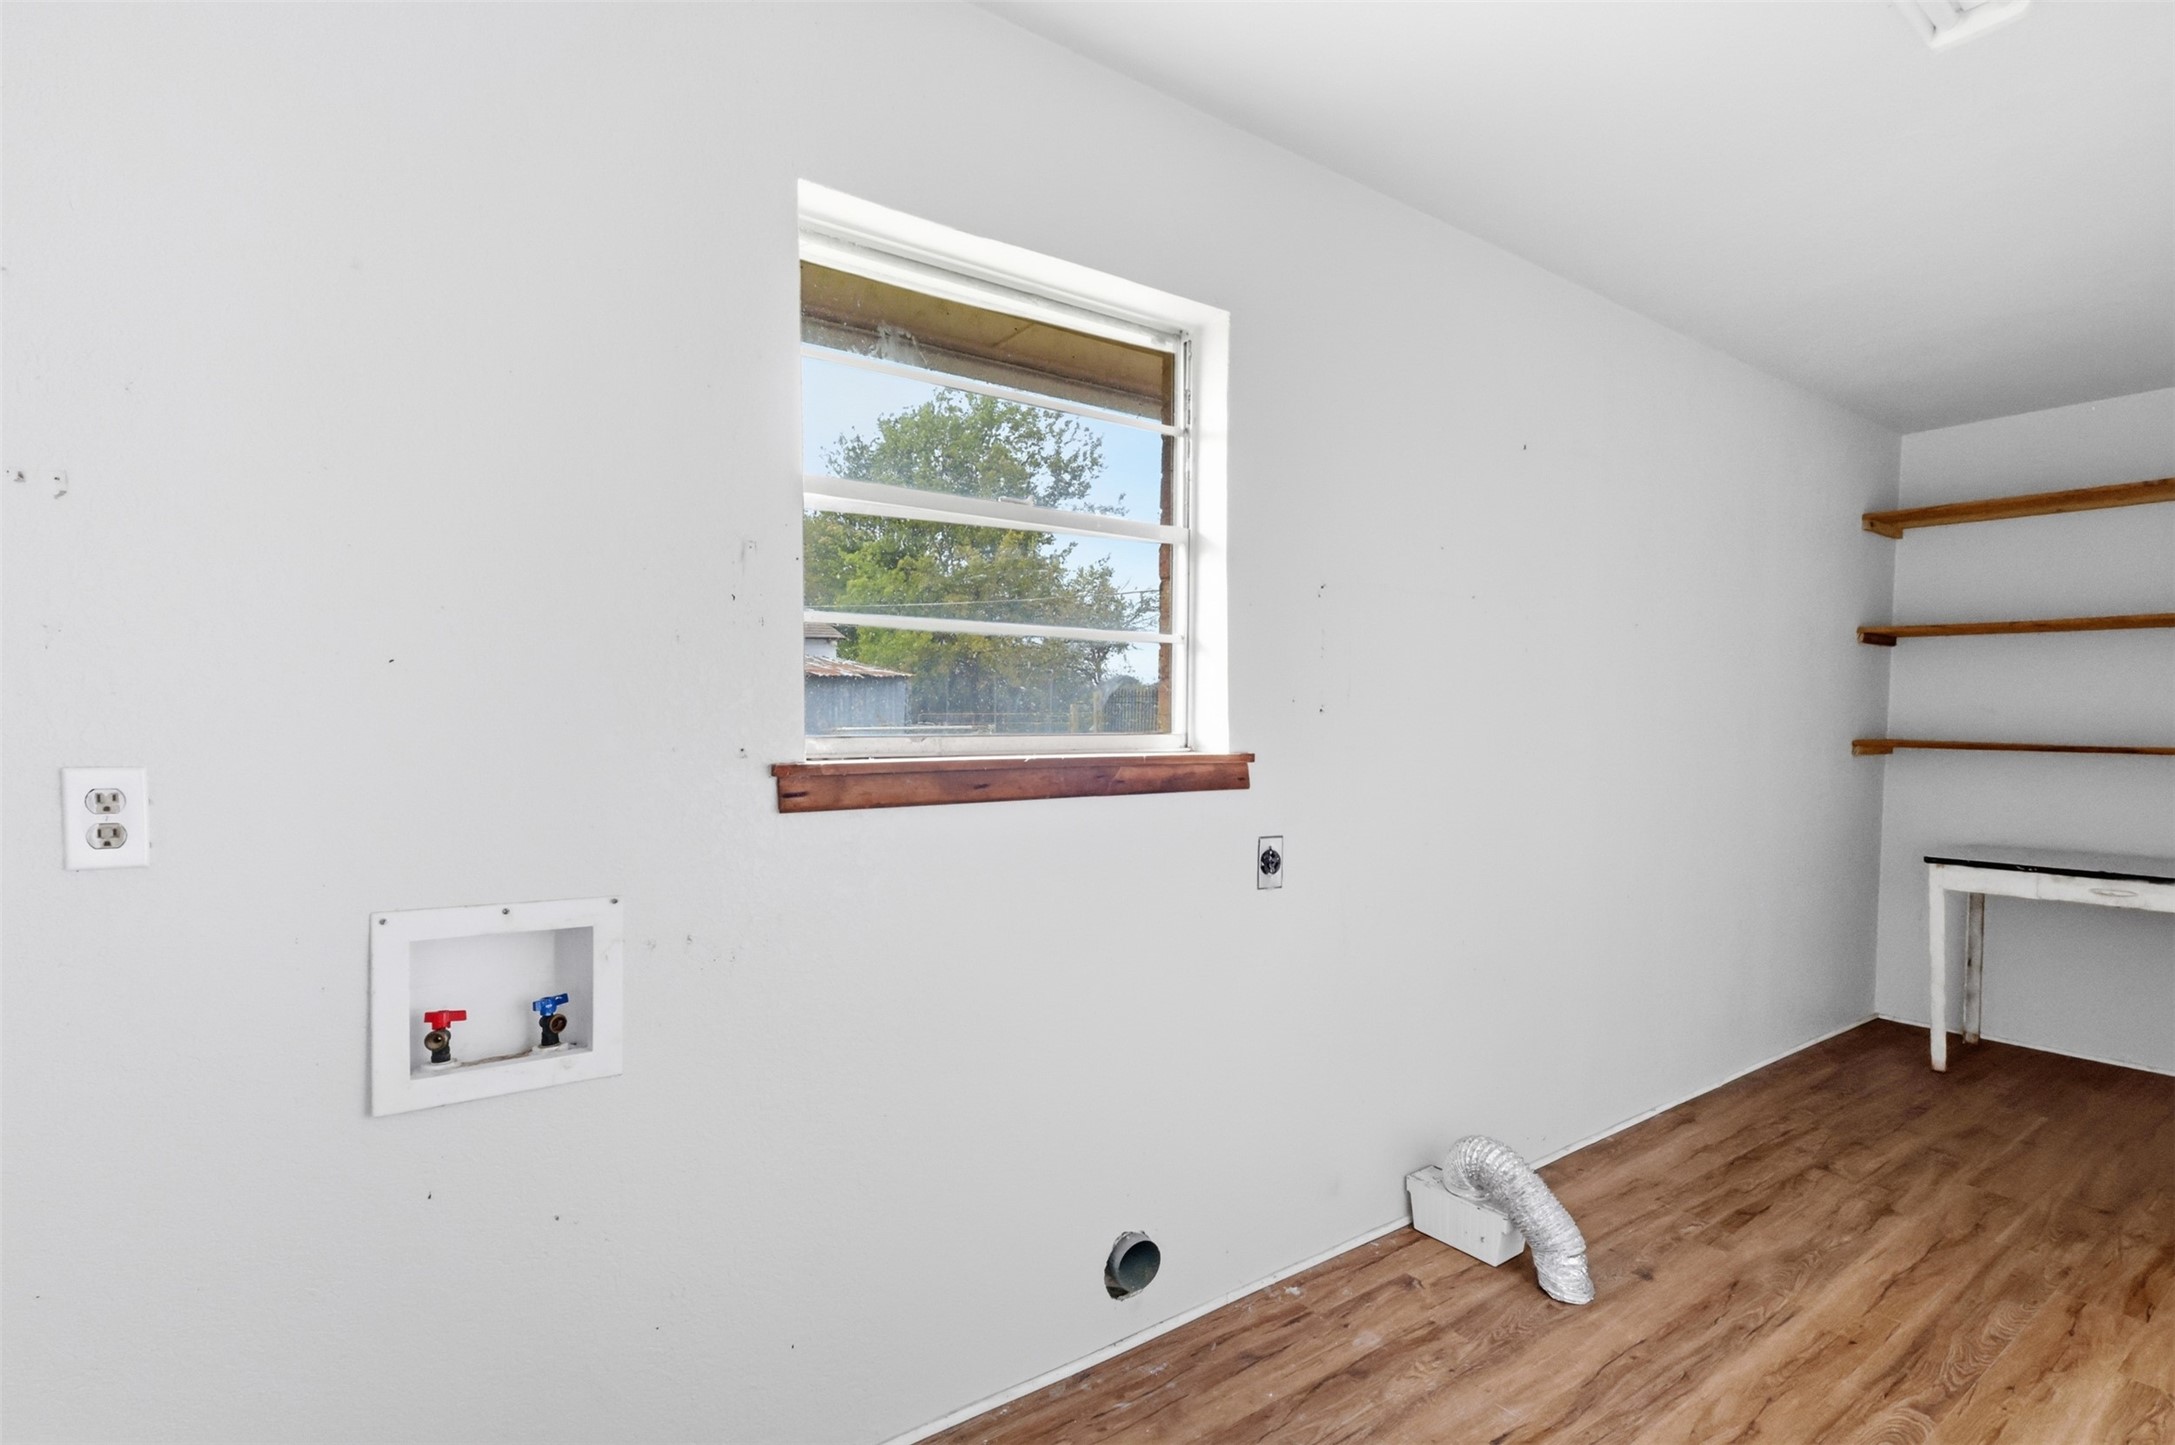
Laundry In Utility Room
Window Features
Window Coverings
Security Features
Smoke Detectors
Electic
Photovoltaics Seller Owned
Fireplace Features
Living Room, Wood Burning, Wood Burning Stove

Heating and Cooling

Heating Features
Central, Electric, Propane, Wood Stove
Has Fireplace
Yes
Fireplaces
1

Building Details
Water Conservation
Efficient Hot Water Distribution, Water Recycling, Rain Water Collection

Construction

Architectural Style
Ranch, Traditional, Detached, Farmhouse
Year Built
1966
Foundations
Slab

Materials
Construction Materials
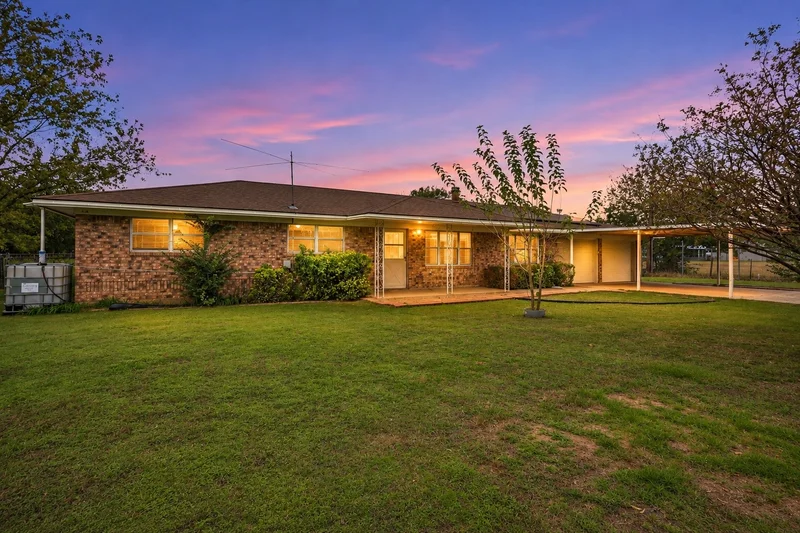
Brick
Roof
Asphalt

Terms

Terms

Special Terms
Cash, Conventional, FHA, Texas Vet, Usda Loan, Va Loa
Cumulative Days on Market
126

Heating, Cooling & Utilities

Cooling Features
Central Air, Ceiling Fans, Electric

Utilities

Utilities
Electricity Connected, Propane, Septic Available, Water Available
Sewer
Aerobic Septic

Green Energy

Energy Efficiency Features
Water Heater

Utilities

Water Source
Well

Green Energy

Green Energy Features
Solar

Lot

Acres
1.99
Lot Size
1.99
Lot Size Area Sq Ft
86,553.72
Lot Features
Acreage, Back Yard, Cleared, Lawn

Exterior Features

Exterior Features
Garden, Rain Barrel Cisterns, Rain Gutters, Storage
Patio And Porch Features
Covered
Fencing
Electric, Fenced, Full
Horse Amenities
Barn, Hay Storage, Stock Pens, Stables

Parking

Garage Capacity
2
Covered Spaces
4
Parking Features
Additional Parking, Covered, Carport, Driveway, Electric Gate, Garage Faces Front, Garage, Gated, Storage, Boat, Rv Access Parking

Pool Features

Pool Features
None
Listed by Shayla Eadler, Ten Twenty Realty LLC
Listing Data last updated 11/03/2026 10:40 pm
Get a Link to this Property: Copy To Clipboard
QR Code link to this property

Phone:
Connect with:

Payment Calculator

per month. fixed. % interest.
$
%
$
%
Principal & Interest
+ Home Insurance
+ Property Tax
+ HOA Fees
per month
Total interest paid over s will be:
All estimates and provided for informational purposes only. Actual amounts may vary. The output of the tool is not a loan offer or solicitation, nor is it financial or legal advice. Information, rates, programs and loan scenarios shown are for example only as of 4-Nov-2026 and are subject to change without notice. Interest rates provided by the St. Louis Federal Reserve Economic Data (FRED). All products are subject to credit and property approval. Not all products are available in all states or for all loan amounts. Other restrictions and limitations apply. Contact your preferred lender for the pricing associated with your specific transaction. Calculations are generated by Open Source mortgage calculation software tools using common mathematical formulas. All calculations should be independently verified.
Get Walk Score Content

Property History

Today
Property information last updated
3 days ago
Status Active. This is the most recent date the listing was placed on market.
Cumulative Days on Market: 126 days (includes prior listings) · Currently listed since October 31, 2026. Data provided by the MLS.

Similar Properties