5.0 on Redfin · Top 1% of DFW agents

Property Details

Start of property details
Share this property:
660 Neale Street
Prosper, TX 75078
4 days ago NEW · Active
$1,089,800
$259 / Sqft
5
Beds
5
Baths
3
Garage
4,212
Sqft
0.29
Acres
MLS# 21423406
Cumulative Days on Market: 238 · Includes prior listings · Currently listed since 10/30/26 · Data provided by the MLS.

Property Description

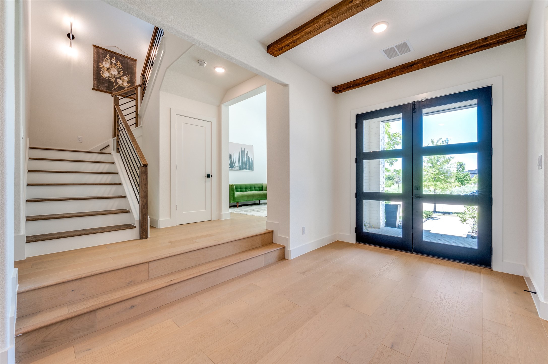
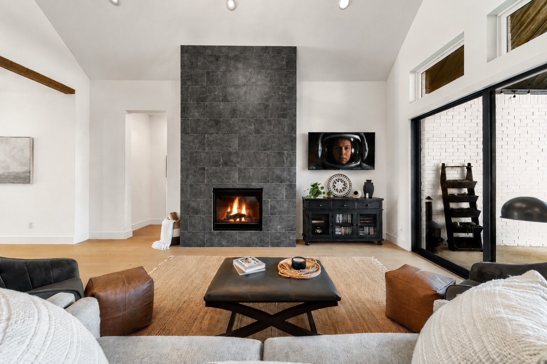
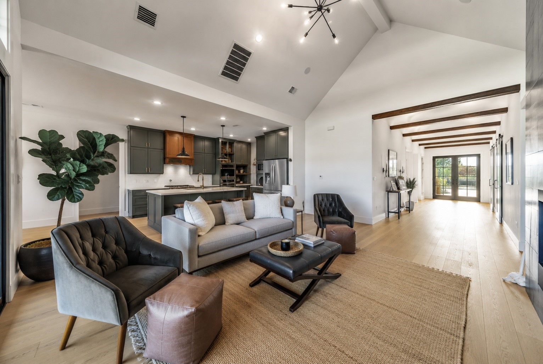
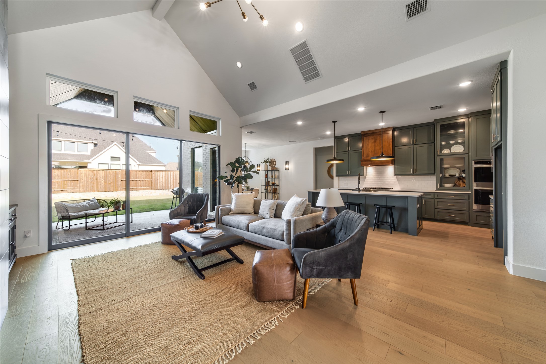
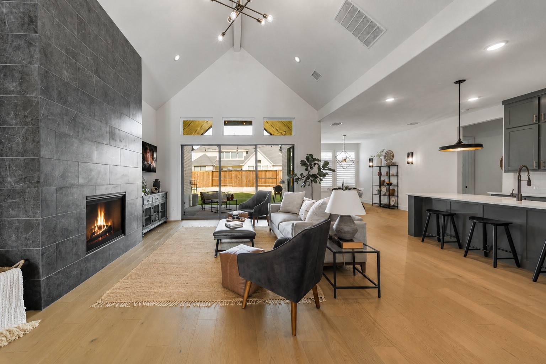
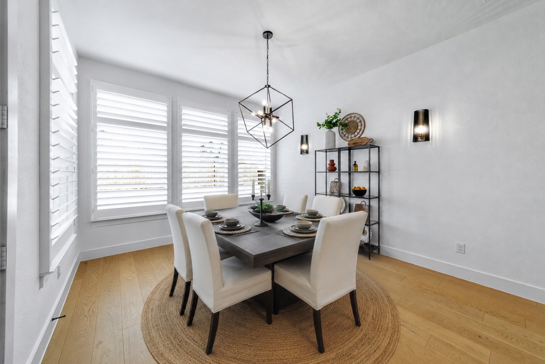
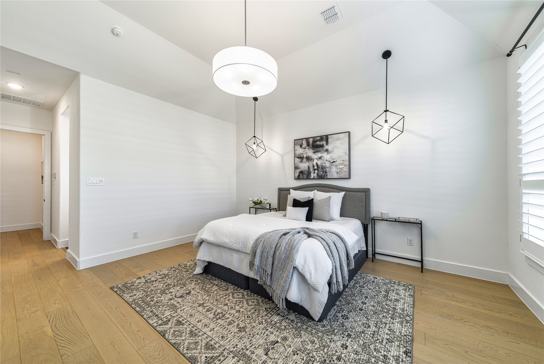
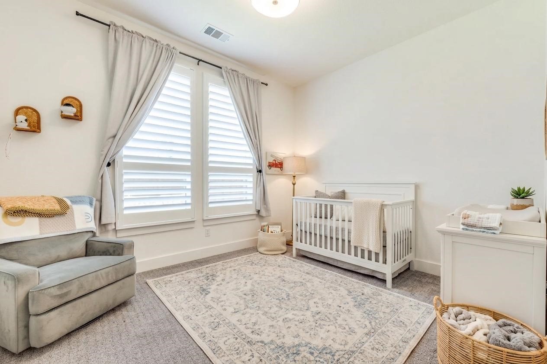
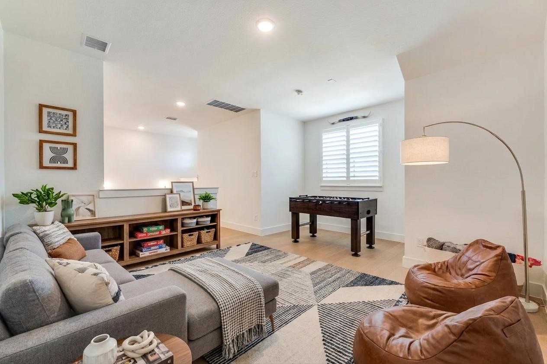
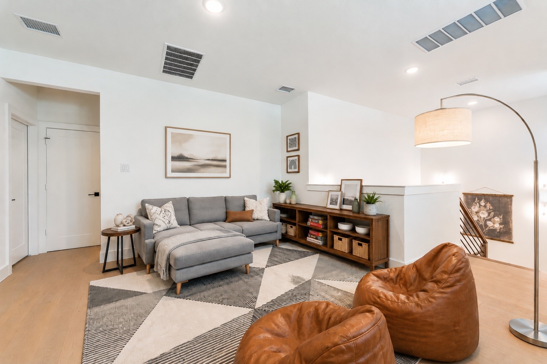
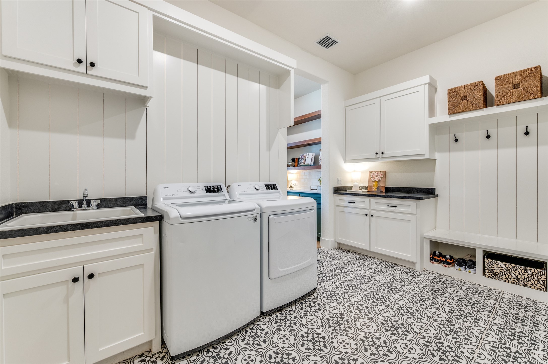
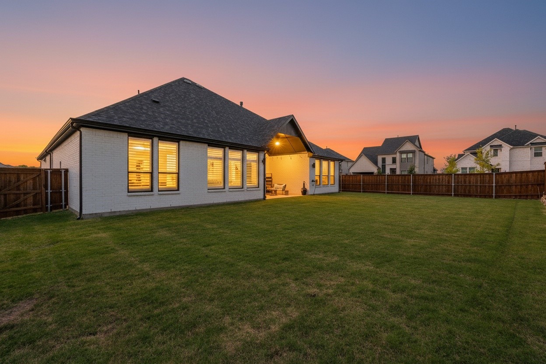
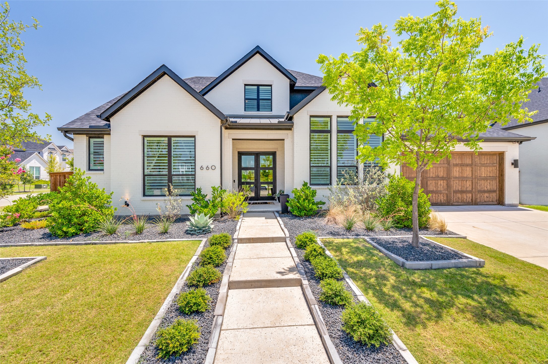
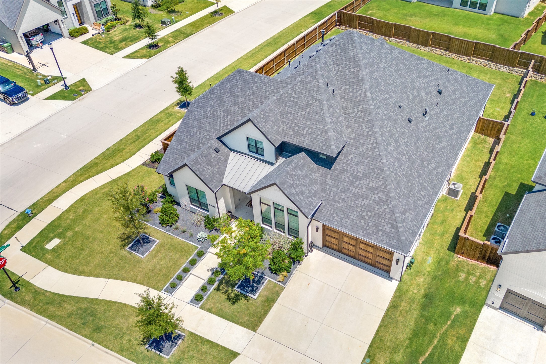
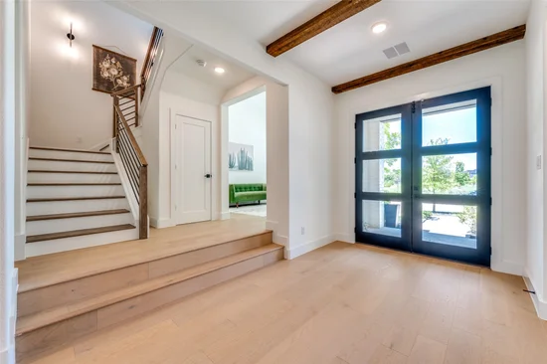
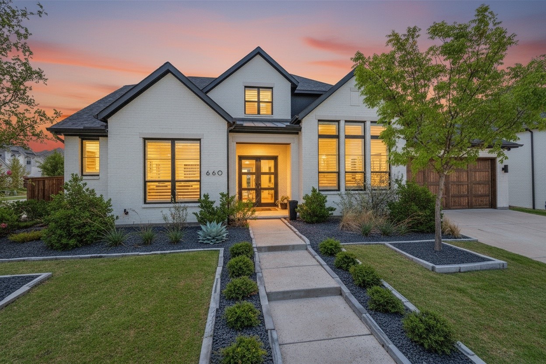
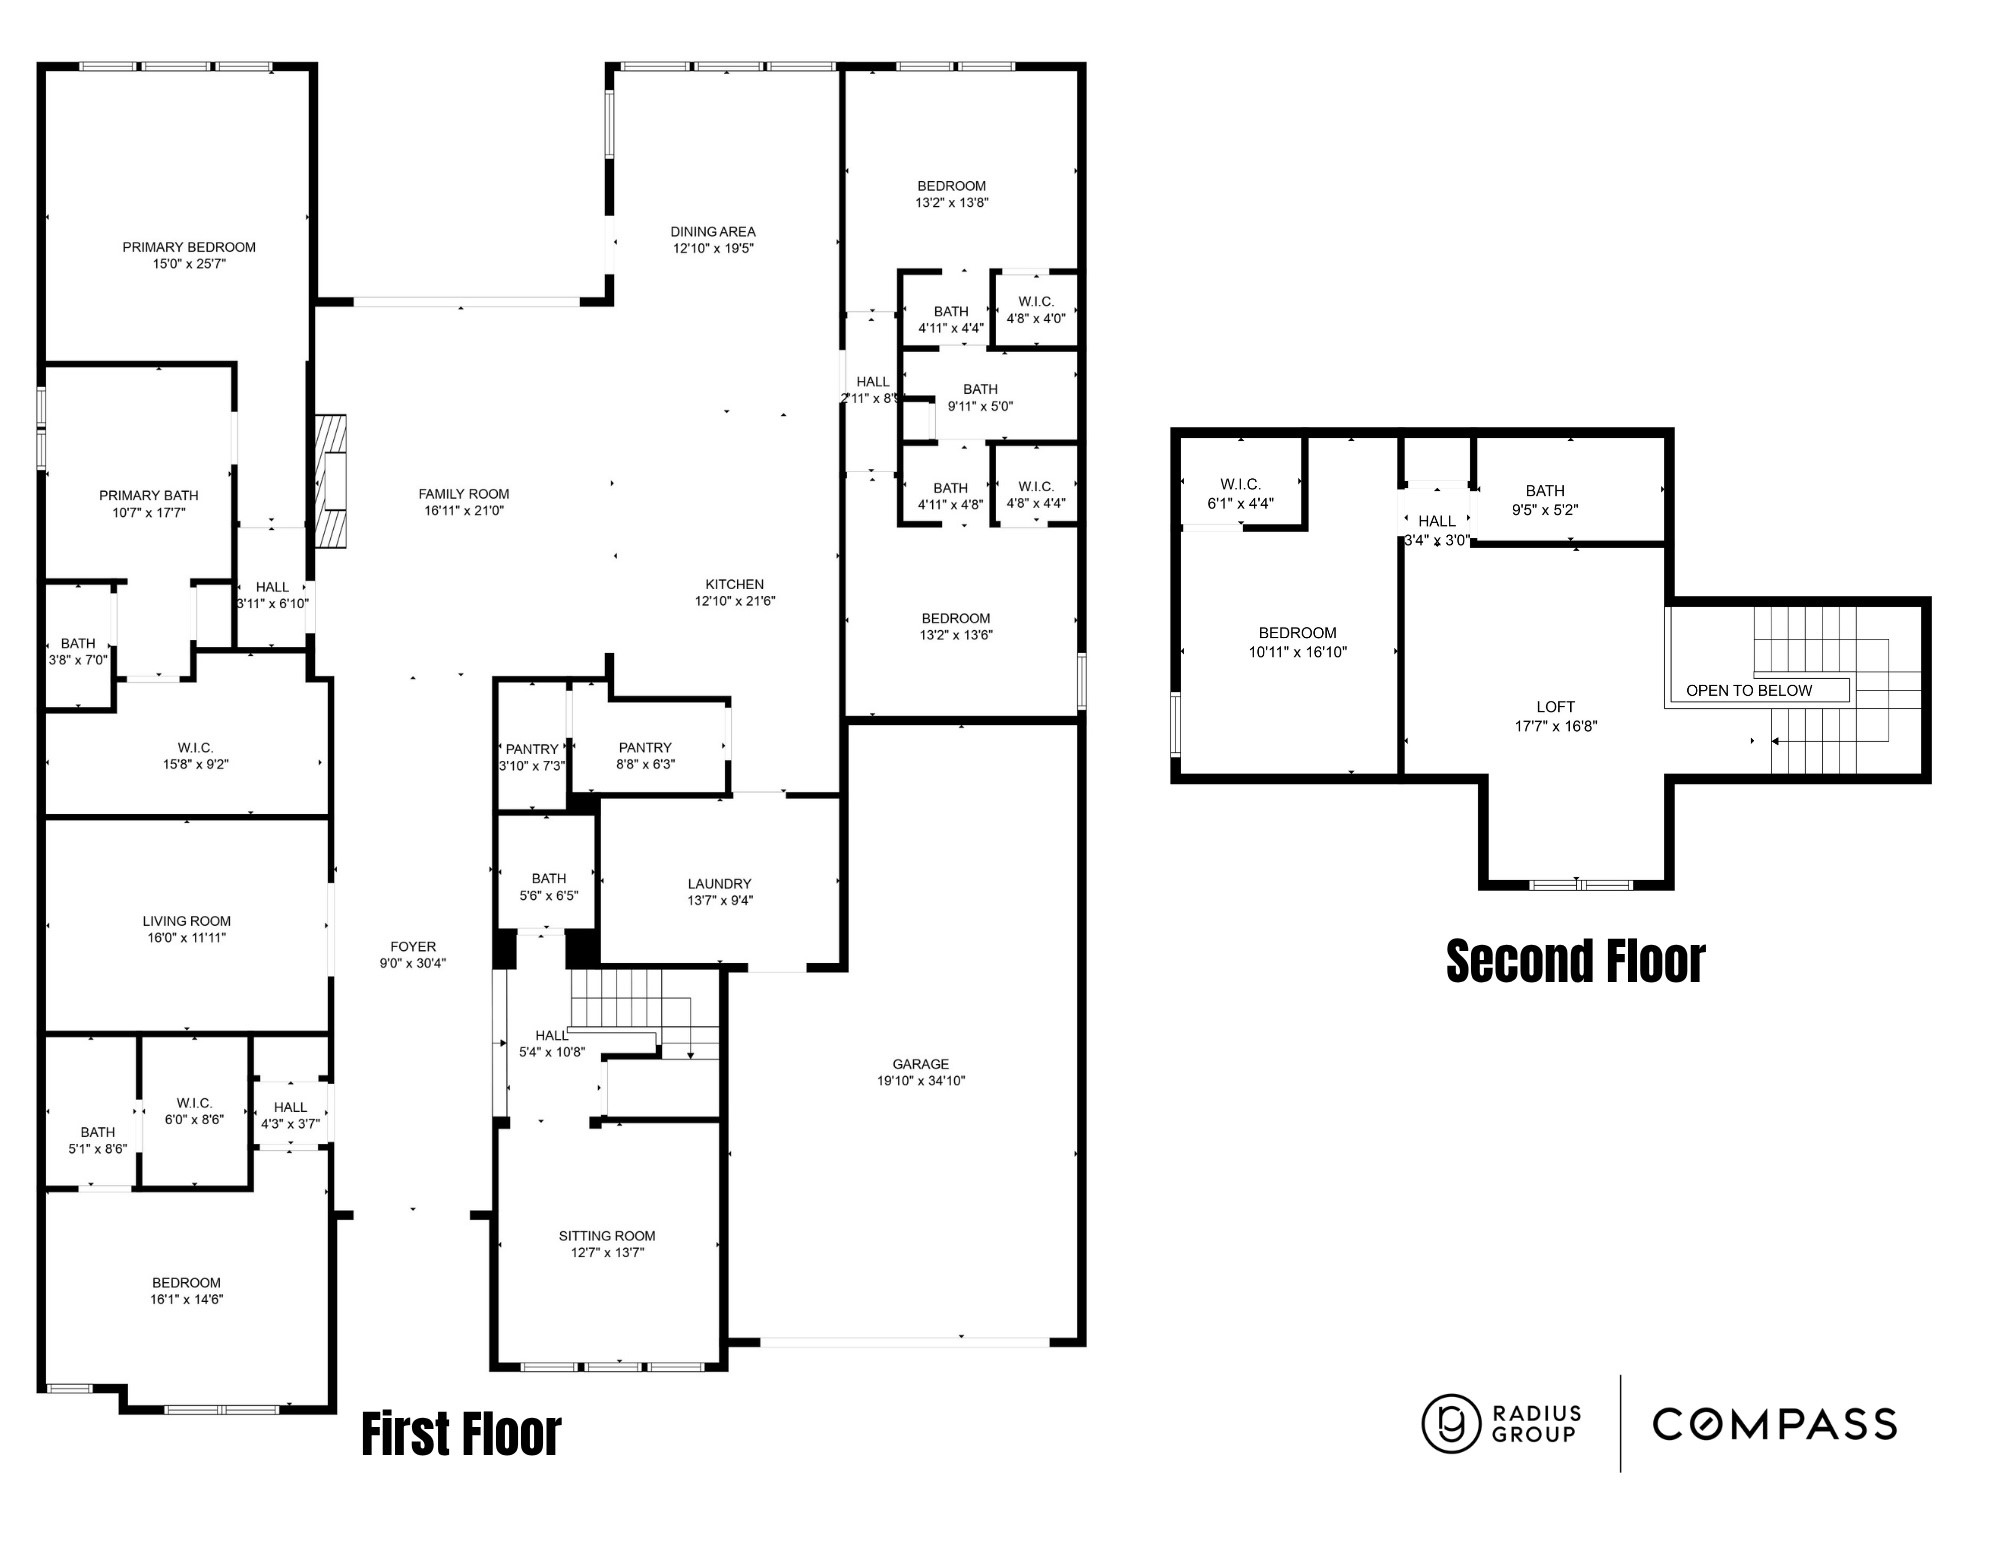
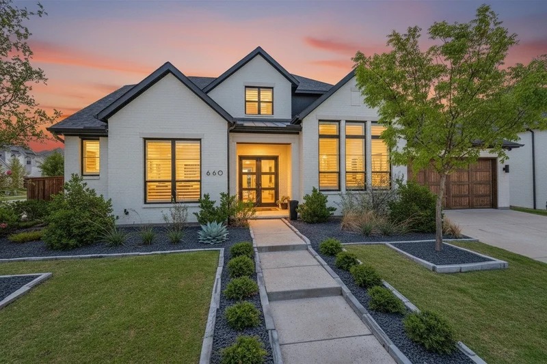
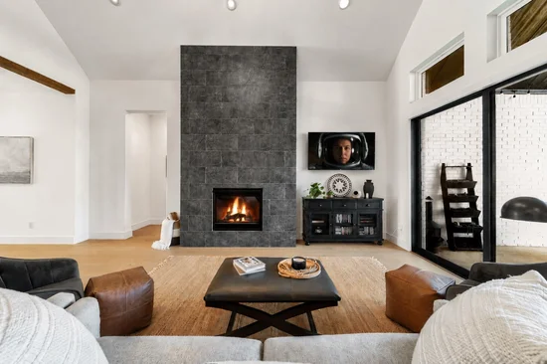
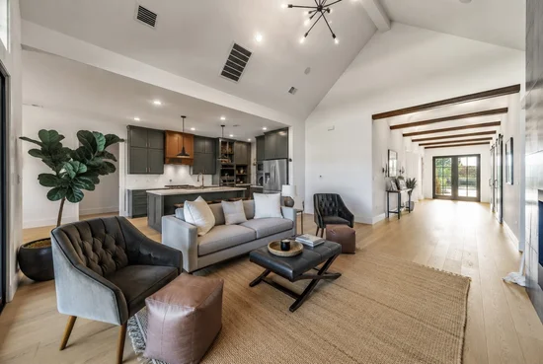
Experience elevated living in this beautifully appointed Drees home in Windsong Ranch, one of Prosper’s premier master-planned communities. Designed with a level of finish comparable to the builder’s former model, this 5-bedroom home pairs sophisticated interiors with a highly functional floor plan featuring a dedicated home office, first-floor media room and upstairs game room. White oak engineered hardwood floors, exposed ceiling beams and abundant natural light set the tone, while the family room makes a statement with a floor-to-ceiling tiled fireplace and expansive sliding glass doors connecting the interior to the covered patio and backyard.

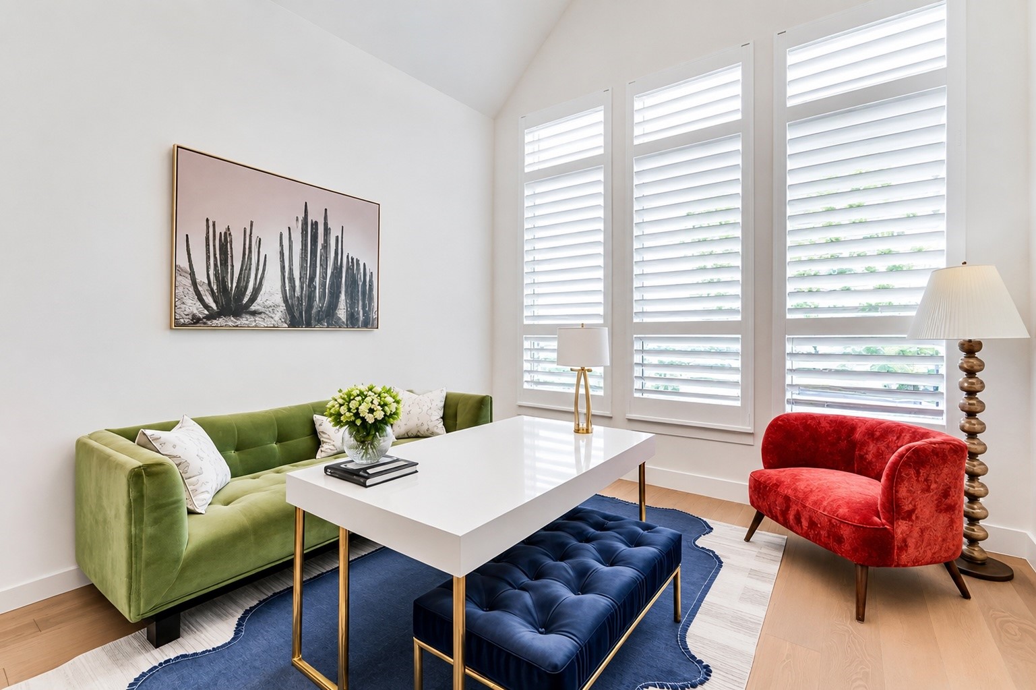
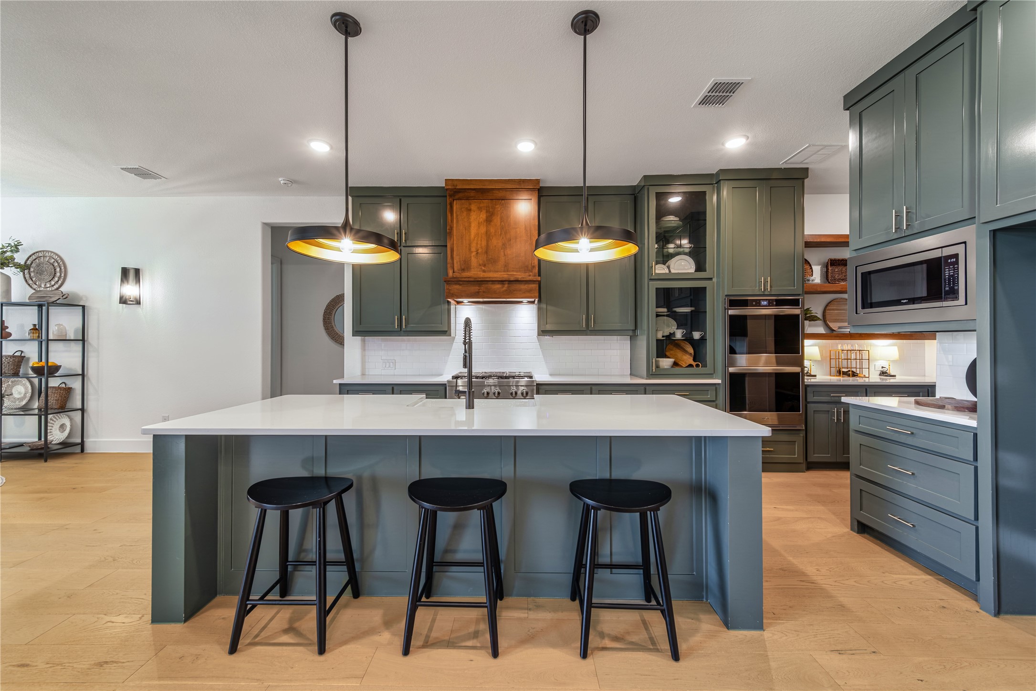
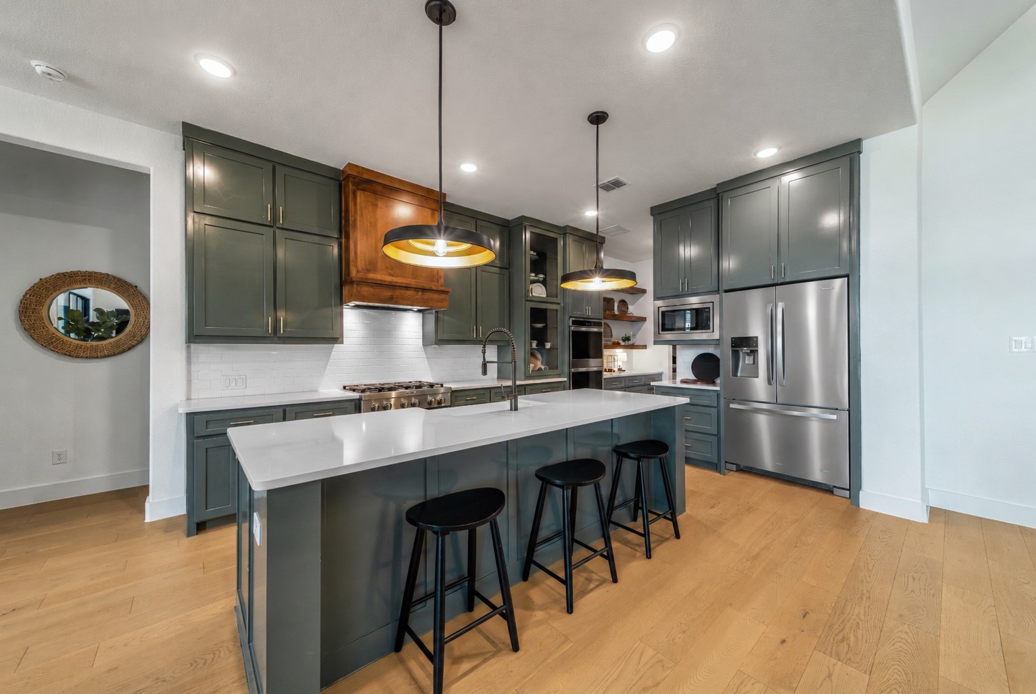
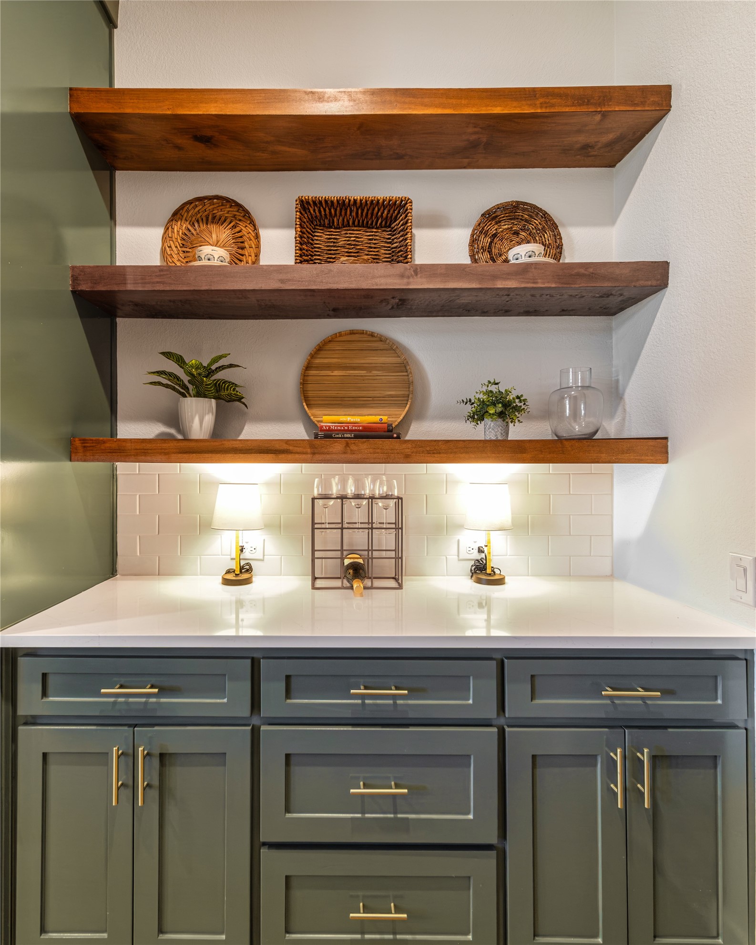
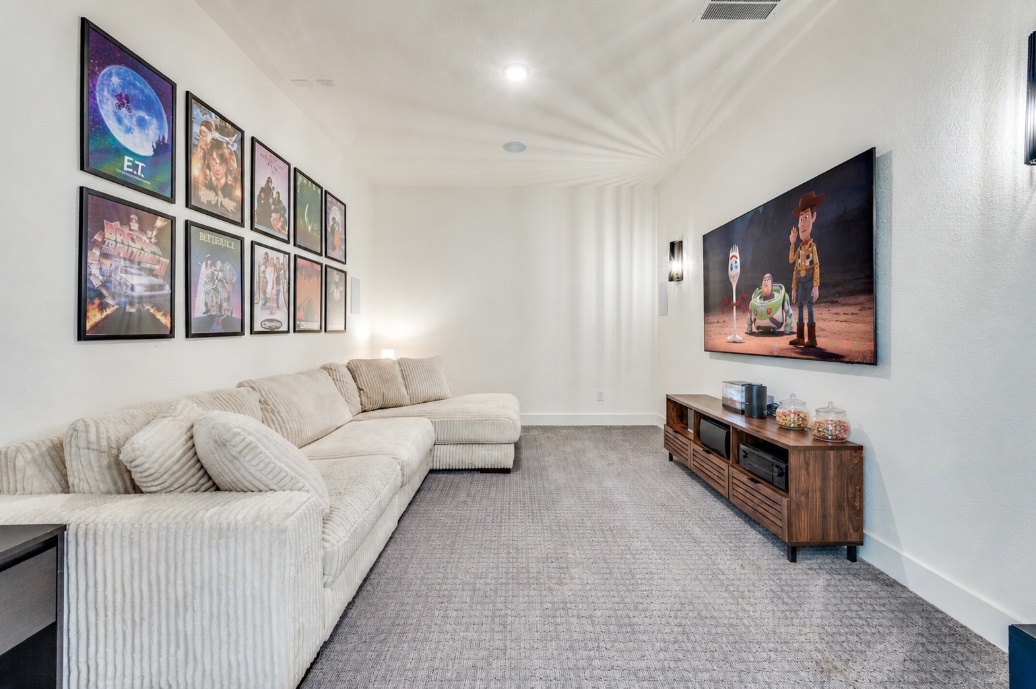
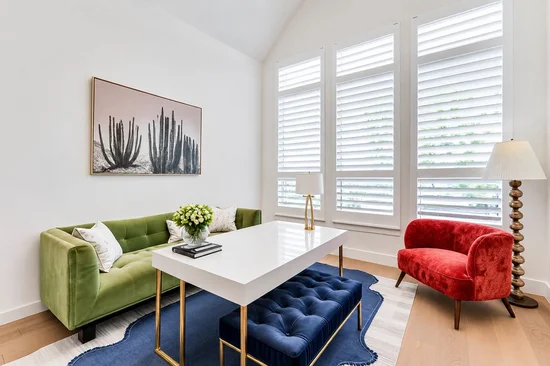
At the heart of the home, the chef’s kitchen features painted shaker cabinetry, quartz countertops, an oversized island, wood-wrapped vent hood, KitchenAid six-burner gas cooktop, commercial vent hood and Kohler apron-front sink. A walk-in pantry with additional storage and separate butler’s pantry provide exceptional functionality for everyday living and entertaining. The private home office overlooks the front yard with views of the pocket park through plantation shutters, while the first-floor media room with barn doors and six in-wall speakers offers a dedicated space for movie nights and entertaining.

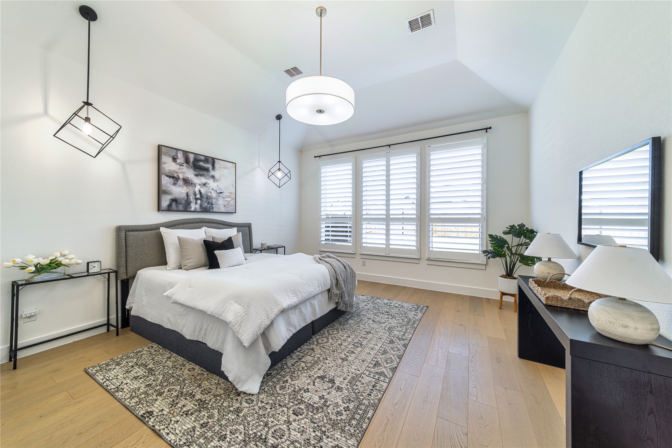
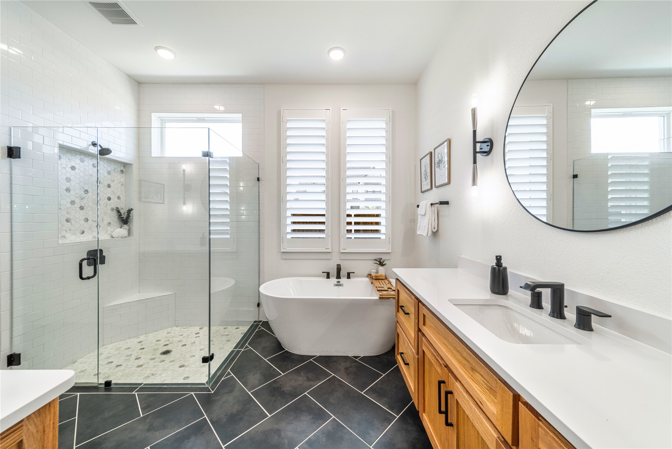
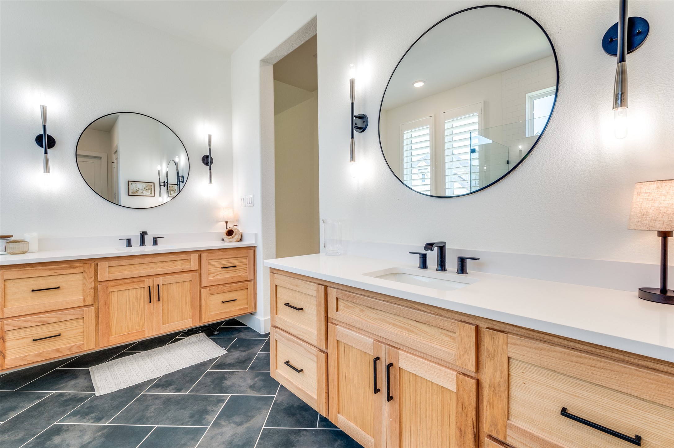
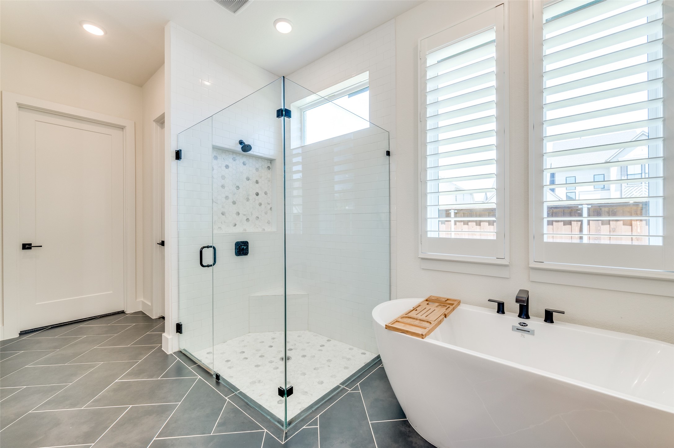
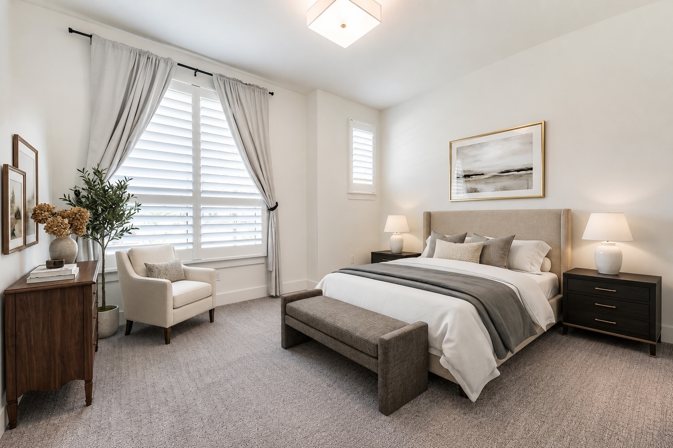
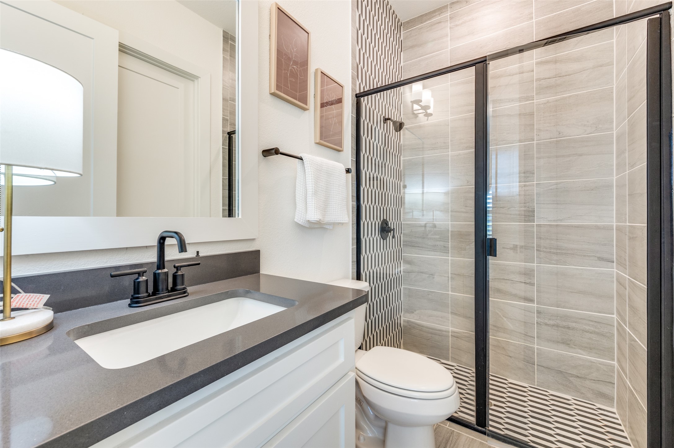
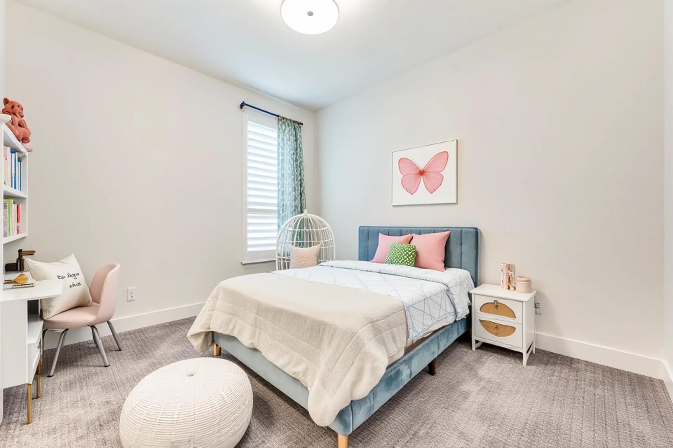
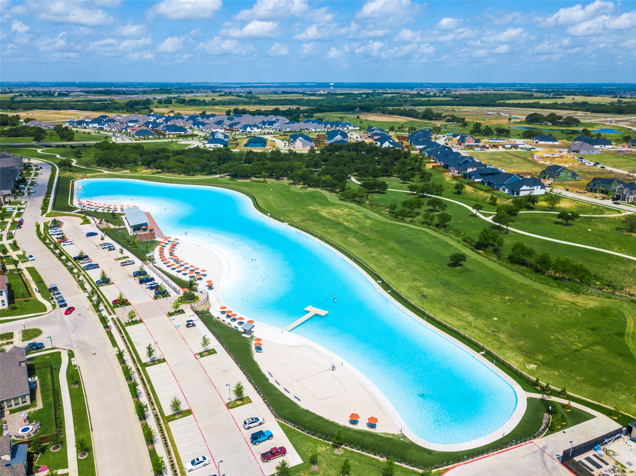
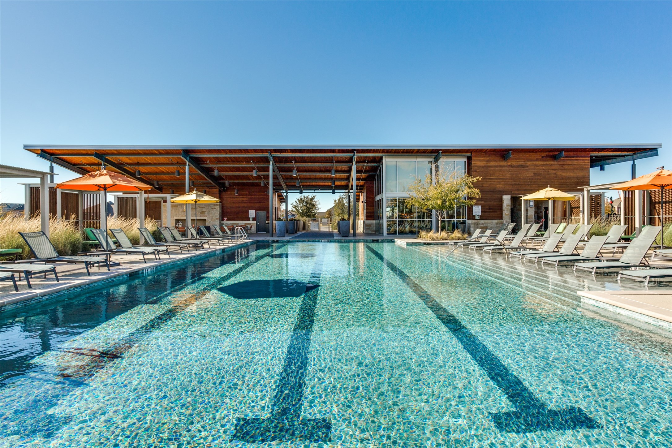
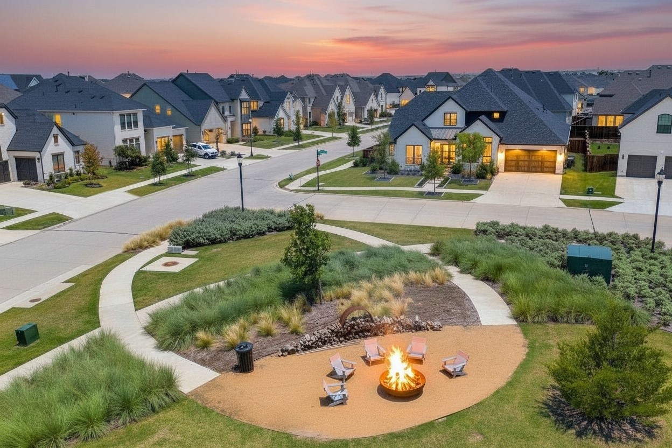
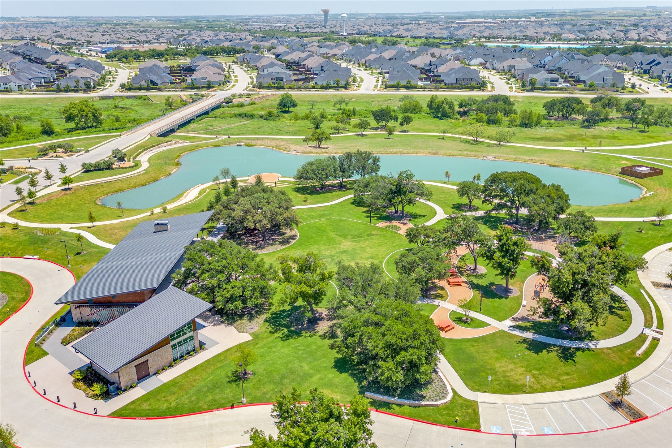
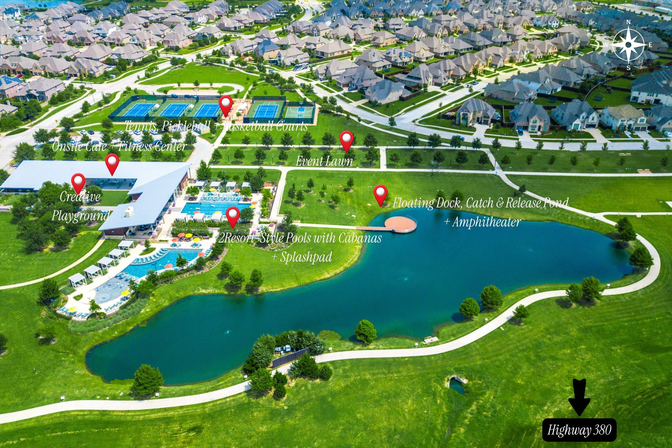
The primary suite features white oak flooring and a spa-inspired bath with floating furniture-style vanities, under-cabinet lighting, quartz countertops, freestanding soaking tub, frameless shower with bench and niche, and a spacious walk-in closet. Upstairs, generous secondary bedrooms join a game room with hardwood flooring and flexible living space. Outside, a covered patio with natural gas stub-out, lighting and electrical connections overlooks a pool-sized backyard ready for a future outdoor retreat. Windsong Ranch residents enjoy the 5-acre crystal lagoon, resort-style pools, fitness center, trails, parks, pickleball courts, community events and Prosper ISD schools.

Property Highlights

Property Type
Residential
Property Sub Type
Single Family Residence
Architectural Style
Contemporary Modern, Traditional, Detached
Bedrooms
5
Total Bathrooms
5
Living Area
4,212
Price / Sqft
$259
Acres
0.29
Year Built
2022
Condition
Resale
Cumulative Days on Market
238

Location

City/Township
Prosper
Subdivision
Windsong Ranch Ph 7a & 7c
County
Denton

Property Details
Price
$1,089,800
Condition
Resale
Property Type
Residential
Property Sub Type
Single Family Residence

Building

Structure Type
House
Levels
One And One Half

Community

Community Features
Community Mailbox, Curbs, Sidewalks

Local Schools

Elementary School
Jerry Bryant
Middle School
William Rushing
High School
Prosper
School District
Prosper ISD

Interior Features

Bedrooms and Bathrooms

Total Bathrooms
5
Full Bathrooms
4
1/2 Bathrooms
1
Bedrooms
5

Area and Spaces

Living Area
4,212

Appliances

Appliances
Some Gas Appliances, Convection Oven, Double Oven, Dishwasher, Gas Cooktop, Disposal, Gas Water Heater, Microwave, Plumbed For Gas, Tankless Water Heater, Vented Exhaust Fan

Interior Features

Interior Features
Built In Features, Chandelier, Cathedral Ceilings, Dry Bar, Decorative Designer Lighting Fixtures, Double Vanity, Eat In Kitchen, High Speed Internet, In Law Floorplan, Kitchen Island, Loft, Multiple Master Suites, Open Floorplan, Pantry, Paneling Wainscoting, Smart Home, Cable Tv, Vaulted Ceilings, Natural Woodwork, Walk In Closets, Wired For Sound
Flooring
Carpet, Ceramic Tile, Hardwood
Security Features
Carbon Monoxide Detectors, Smoke Detectors
Fireplace Features
Family Room, Gas, Gas Log

Heating and Cooling

Heating Features
Central, Fireplaces, Natural Gas, Zoned
Has Fireplace
Yes
Fireplaces
1

Building Details
Water Conservation
Low Volume Drip Irrigation, Low Flow Fixtures, Water Smart Landscaping

Construction

Architectural Style
Contemporary Modern, Traditional, Detached
Year Built
2022
Foundations
Slab

Materials
Construction Materials
Brick, Frame, Unknown, Wood Siding
Roof
Composition, Shingle

Terms

Terms

Special Terms
Cash, Conventional, Va Loan
Cumulative Days on Market
238

Taxes

HOA

Has HOA
Yes
Association Fee
$193 /mo
Association Fee Includes
All Facilities, Association Management, Maintenance Grounds

Heating, Cooling & Utilities

Cooling Features
Central Air, Ceiling Fans, Zoned

Utilities

Utilities
Electricity Connected, Natural Gas Available, Sewer Available, Separate Meters, Underground Utilities, Water Available, Cable Available
Sewer
Public Sewer

Green Energy

Energy Efficiency Features
Insulation, Thermostat

Utilities

Water Source
Public

Lot

Acres
0.29
Lot Size
12,763
Lot Size Area Sq Ft
12,763
Lot Features
Back Yard, Cleared, Corner Lot, Interior Lot, Lawn, Landscaped, Level, Subdivision, Sprinkler System, Few Trees

Exterior Features

Exterior Features
Lighting, Rain Gutters
Patio And Porch Features
Covered
Fencing
Back Yard, Fenced, Gate, Wood

Parking

Garage Capacity
3
Covered Spaces
3
Parking Features
Driveway, Garage Faces Front, Garage, Golf Cart Garage, Garage Door Opener, Kitchen Level, Lighted, Paved, On Street, Tandem

Pool Features

Pool Features
None
Listed by Tracy Cavazos, Compass RE Texas, LLC
Listing Data last updated 11/03/2026 10:40 pm
Get a Link to this Property: Copy To Clipboard
QR Code link to this property

Phone:
Connect with:

Payment Calculator

per month. fixed. % interest.
$
%
$
%
Principal & Interest
+ Home Insurance
+ Property Tax
+ HOA Fees
per month
Total interest paid over s will be:
All estimates and provided for informational purposes only. Actual amounts may vary. The output of the tool is not a loan offer or solicitation, nor is it financial or legal advice. Information, rates, programs and loan scenarios shown are for example only as of 4-Nov-2026 and are subject to change without notice. Interest rates provided by the St. Louis Federal Reserve Economic Data (FRED). All products are subject to credit and property approval. Not all products are available in all states or for all loan amounts. Other restrictions and limitations apply. Contact your preferred lender for the pricing associated with your specific transaction. Calculations are generated by Open Source mortgage calculation software tools using common mathematical formulas. All calculations should be independently verified.
Get Walk Score Content

Property History

3 days ago
Property information last updated
4 days ago
Status Active. This is the most recent date the listing was placed on market.
Cumulative Days on Market: 238 days (includes prior listings) · Currently listed since October 30, 2026. Data provided by the MLS.

Similar Properties