5.0 on Redfin · Top 1% of DFW agents

Property Details

Start of property details
Share this property:
434 Long Cove Drive
Fairview, TX 75069
today NEW · Active
$500,000
$223 / Sqft
2
Beds
3
Baths
2
Garage
2,241
Sqft
0.19
Acres
MLS# 21423262
Cumulative Days on Market: Less than 1 · Includes prior listings · Currently listed since 11/04/26 · Data provided by the MLS.

Property Description

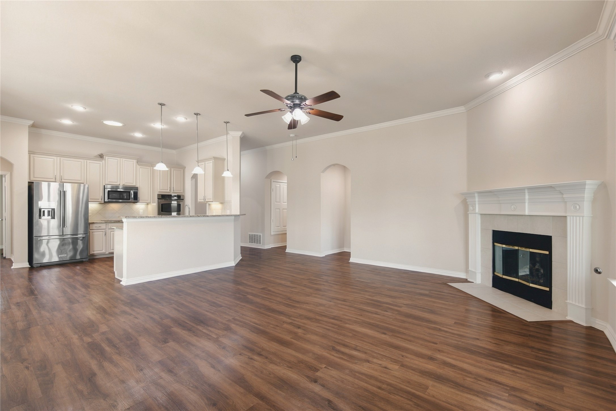
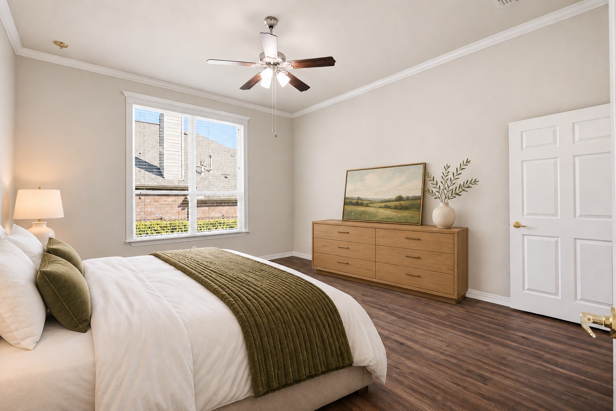
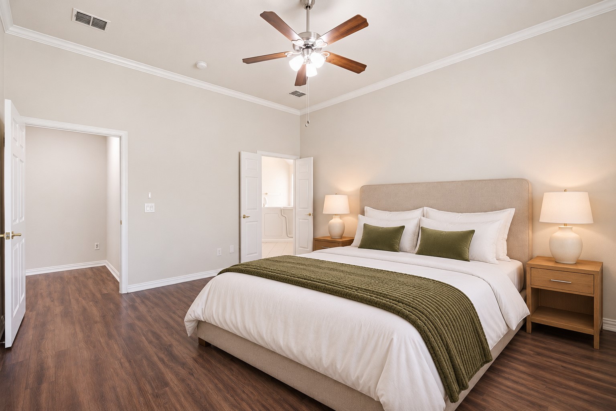
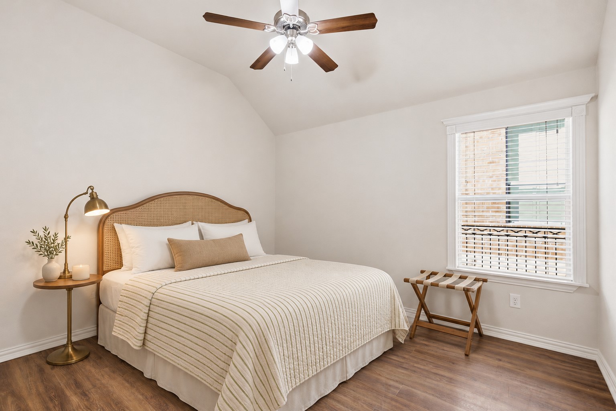
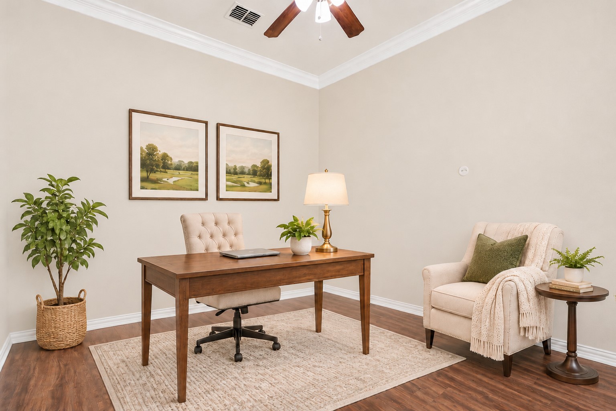
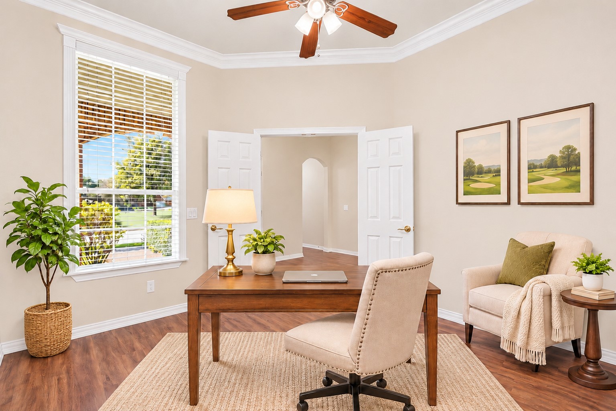
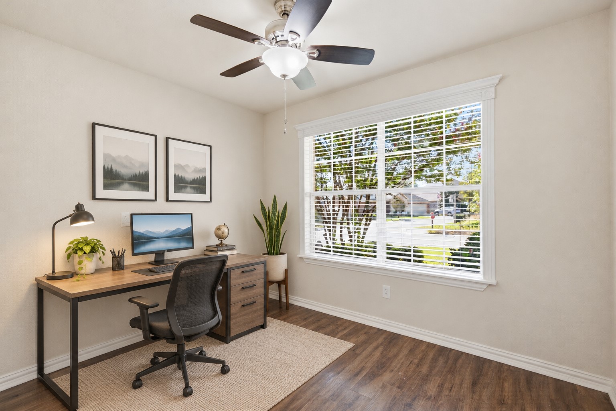
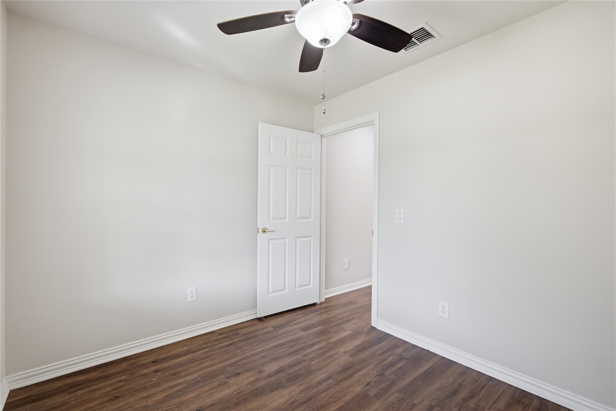
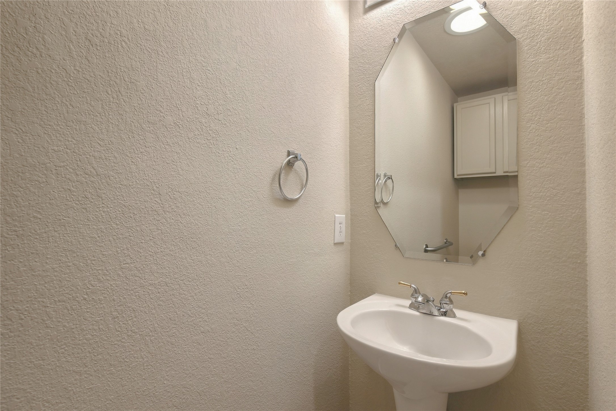
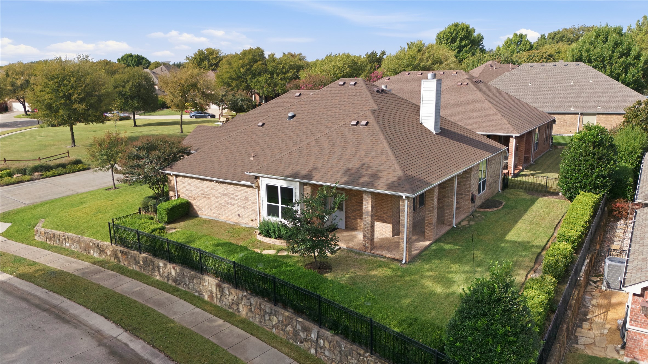
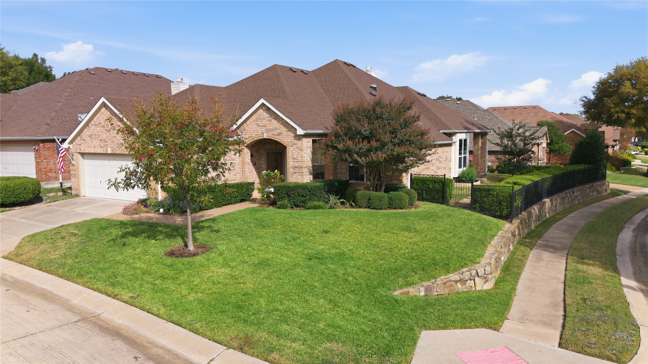
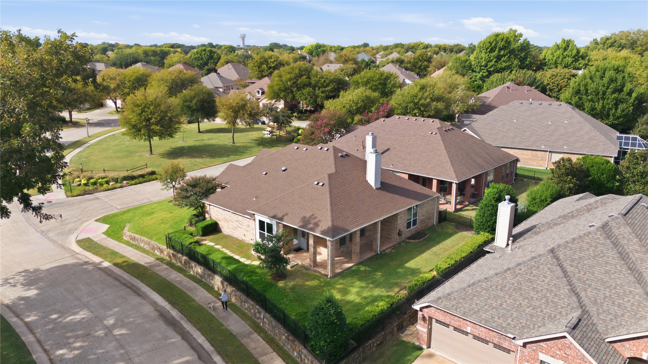
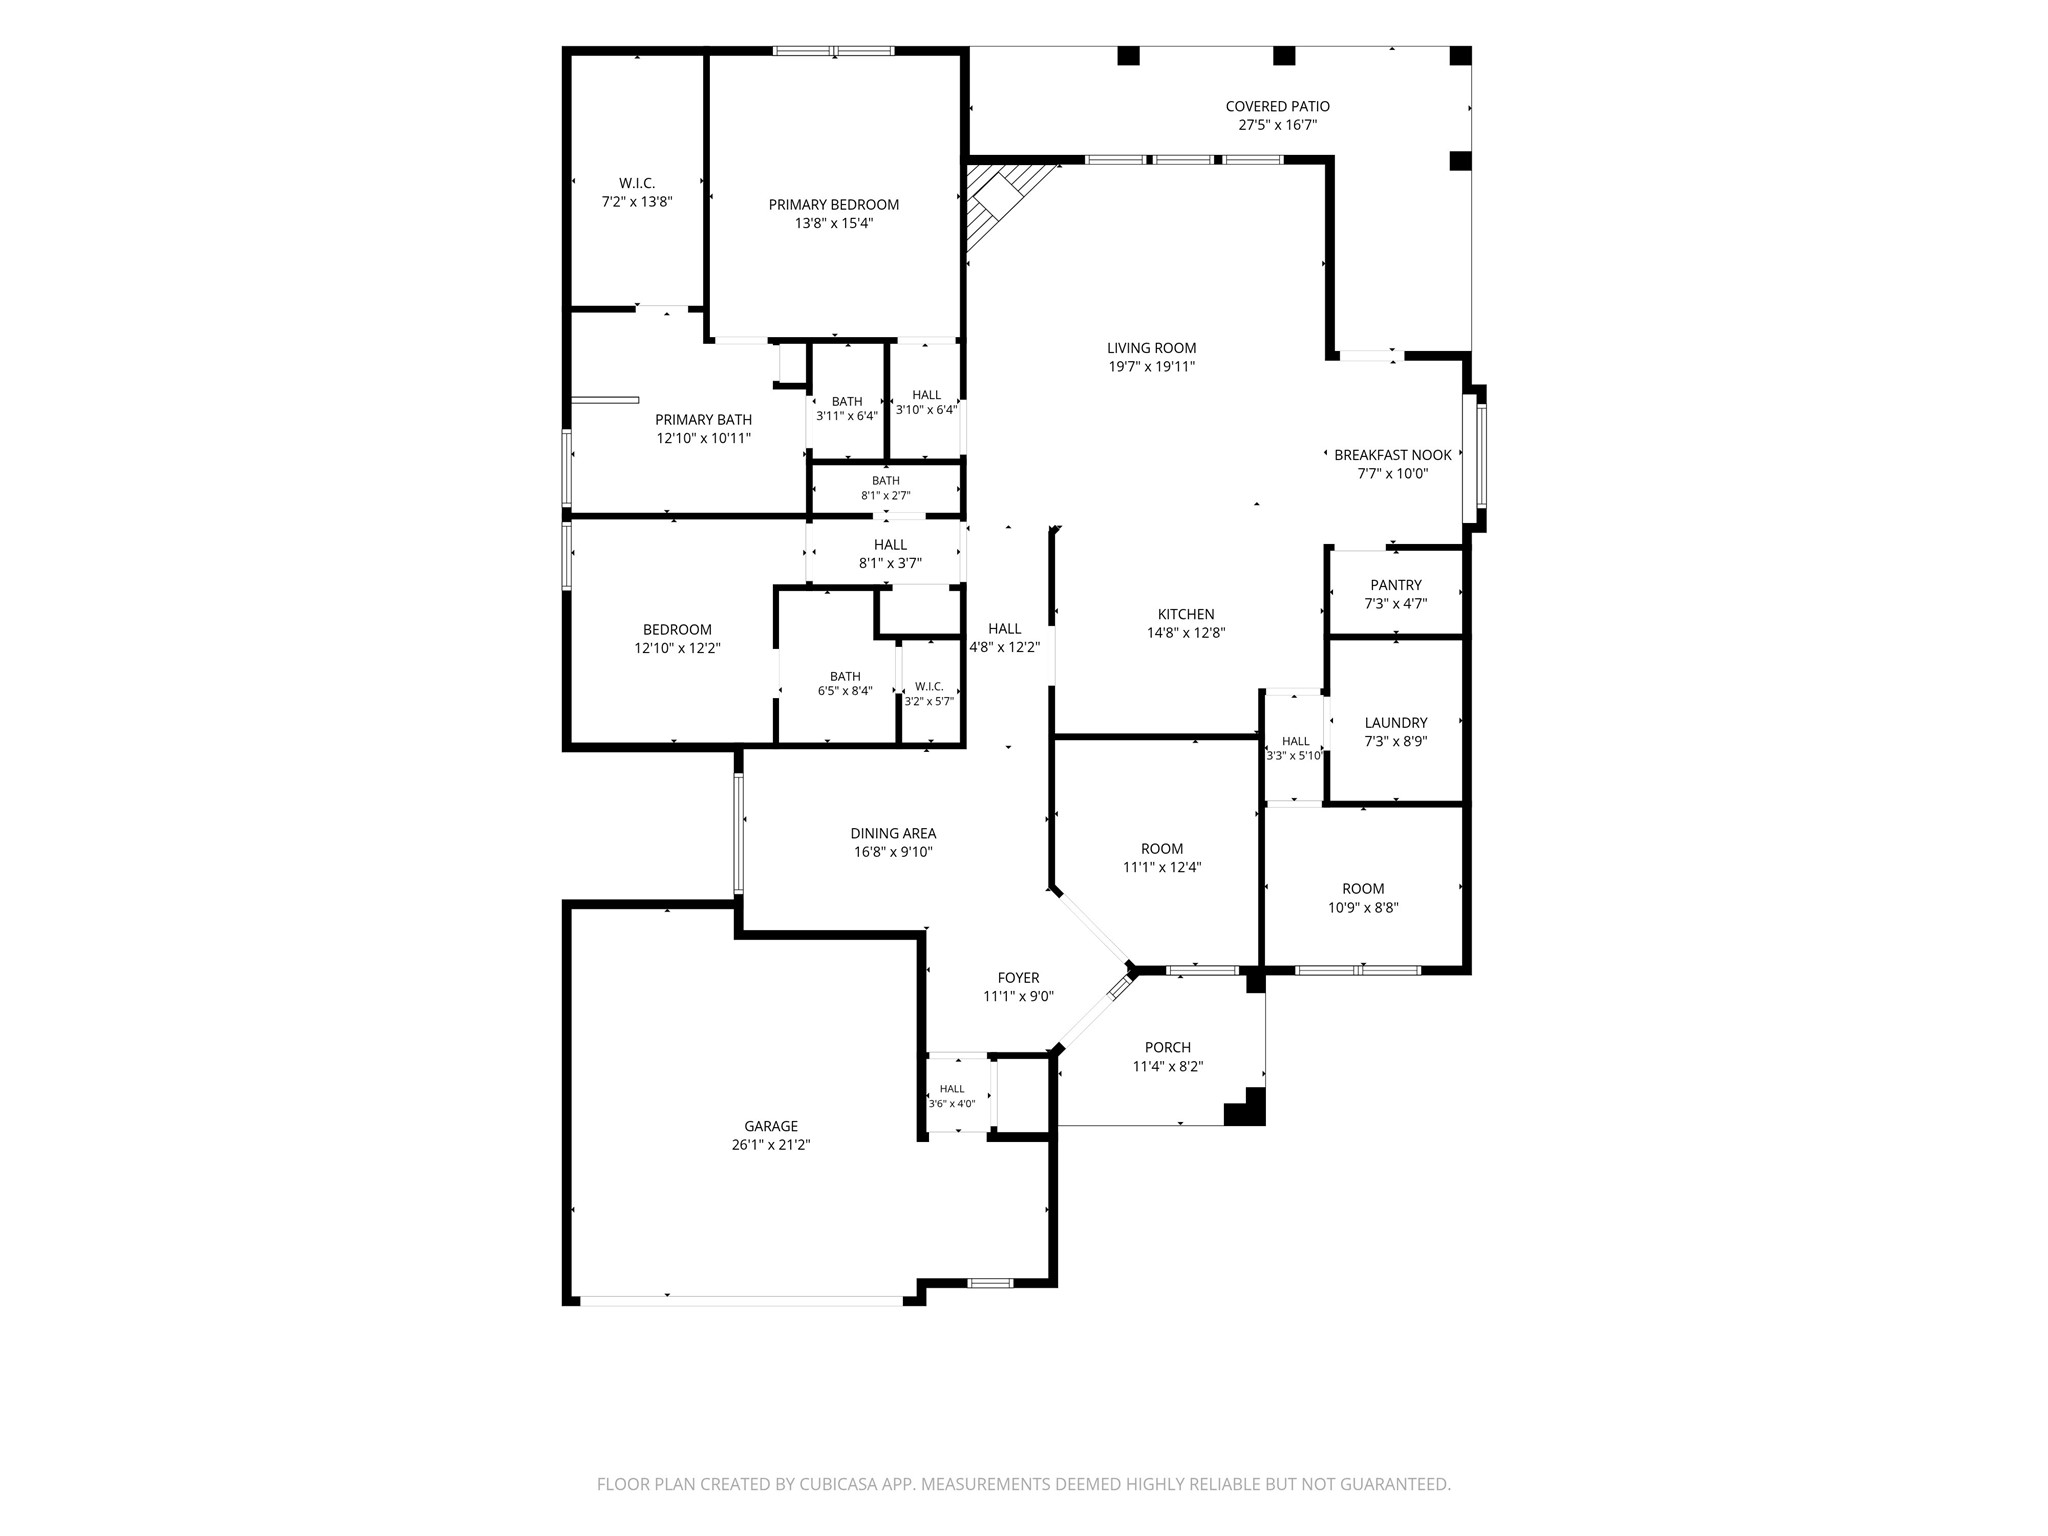
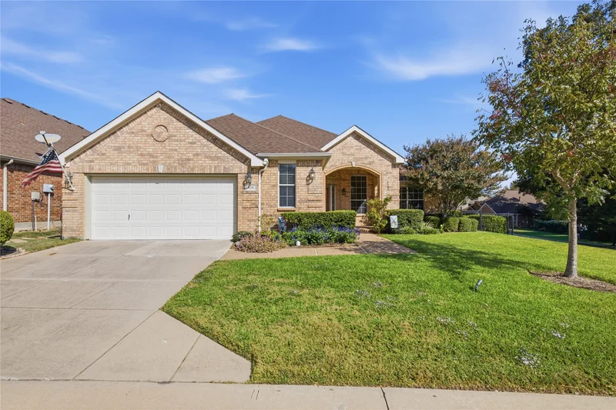
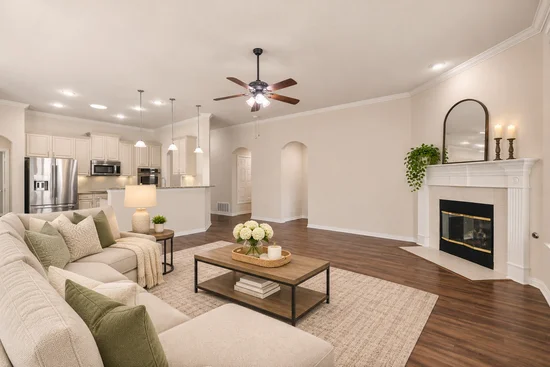
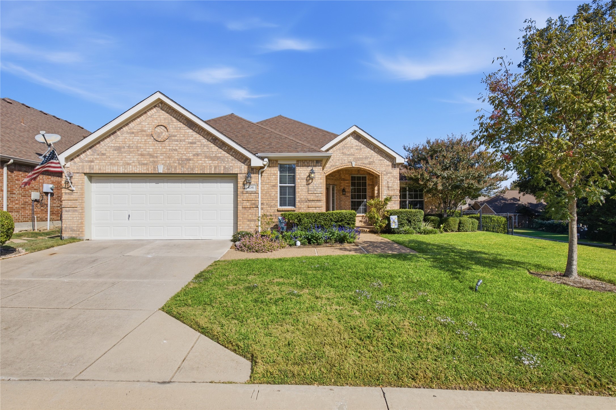
SPACIOUS CORNER LOT, TWO BEDROOM SUITES, GUEST HALF BATH and TWO OFFICES! This freshly painted, single-story home offers 2, 241 sq ft. Oversized covered front porch faces a small park. The foyer features a tray ceiling and double crown molding. French doors lead to the first office, leaving the second available for work, crafts or hobbies. Luxury vinyl plank flooring runs throughout the main living areas, kitchen, both offices and primary bedroom, offering a stylish, carpet-free home!

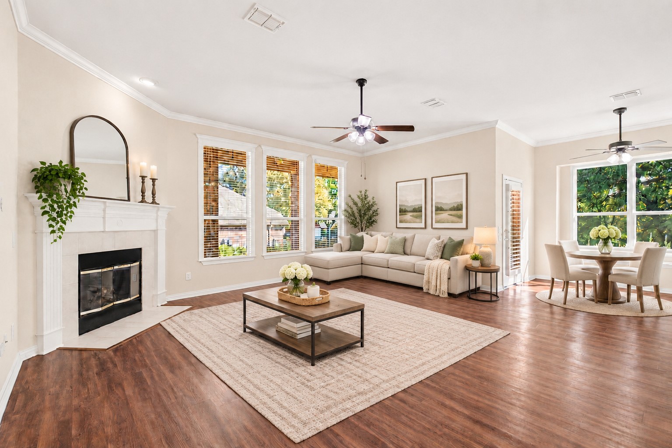
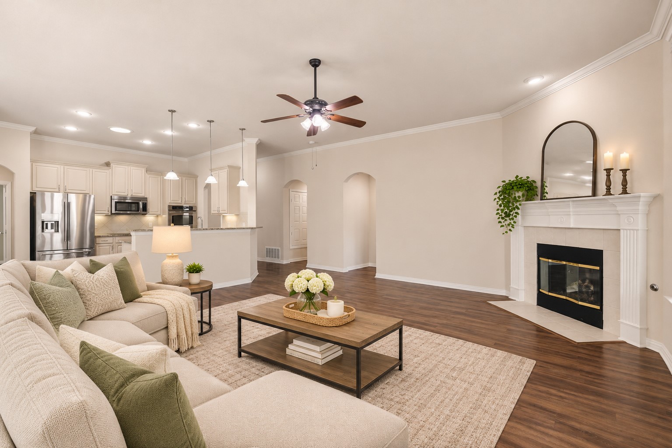
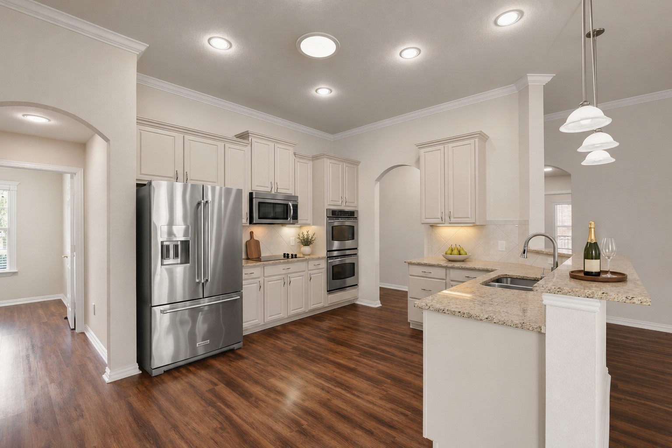
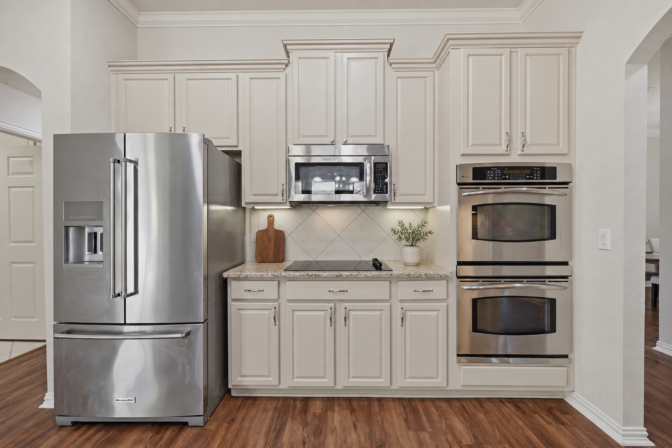
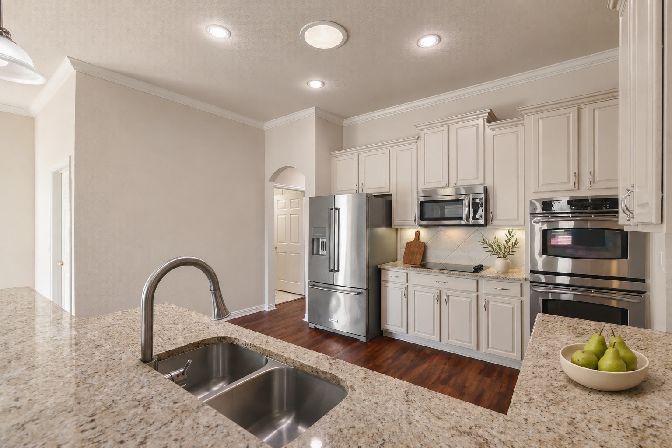
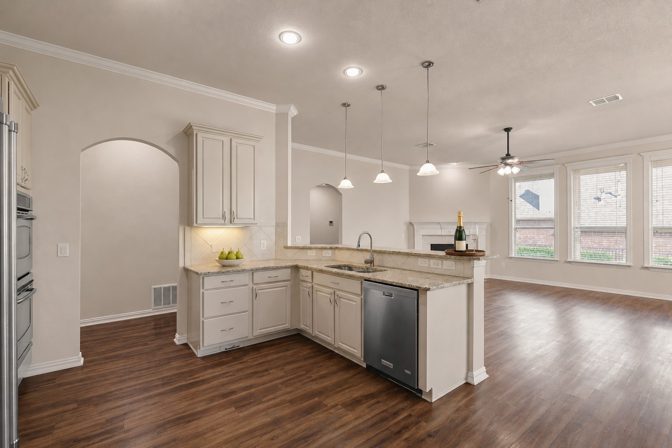
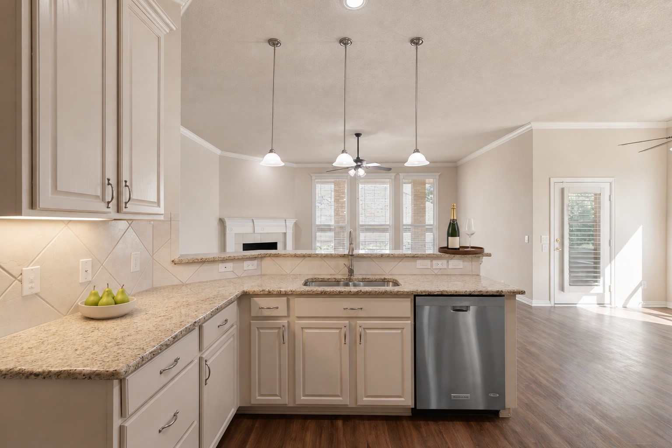
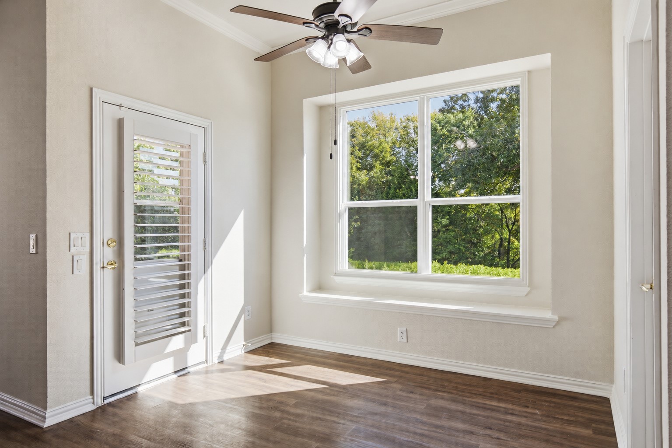
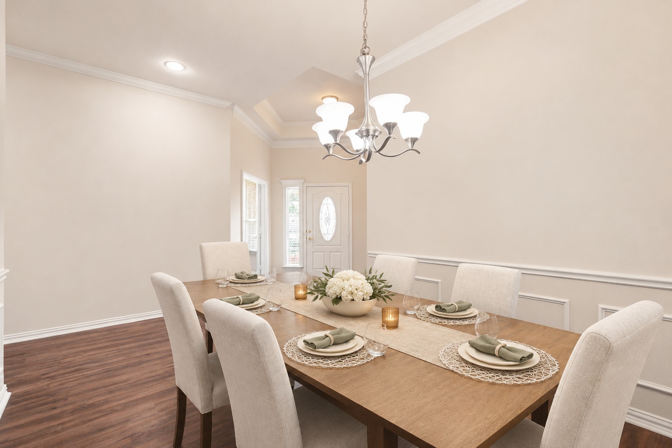
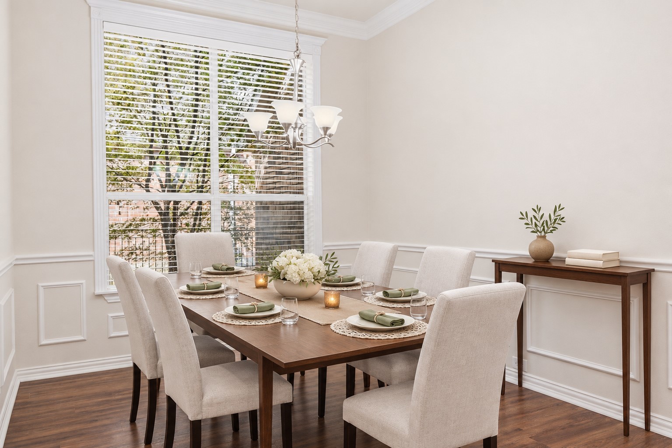
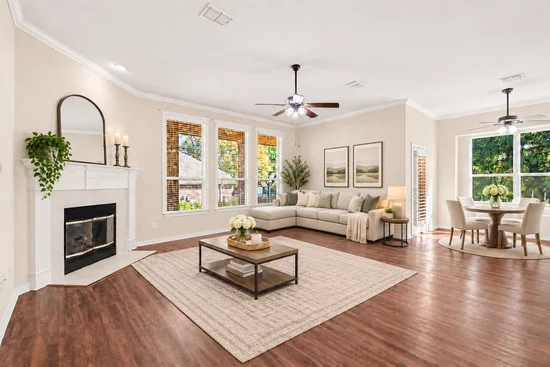
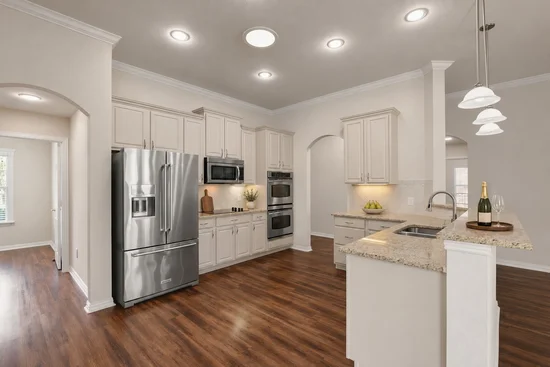
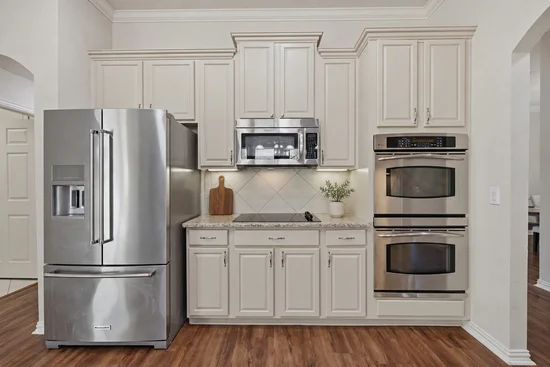
KITCHEN and DINING — GE Profile double wall ovens with convection in the upper oven, a GE glass cooktop and KitchenAid microwave and dishwasher complement the granite counters. Freshly painted 42-inch cabinets have crown caps, pull-out trays and deep pot drawers. Under-cabinet lighting illuminates the counters. A solar tube adds daylight. The breakfast nook features plantation shutters and a box window seat overlooking green space and trees. The formal dining room features picture-frame wainscoting and a five-light chandelier. The kitchen opens to a family room with three windows and a gas-log fireplace with a wood mantel.

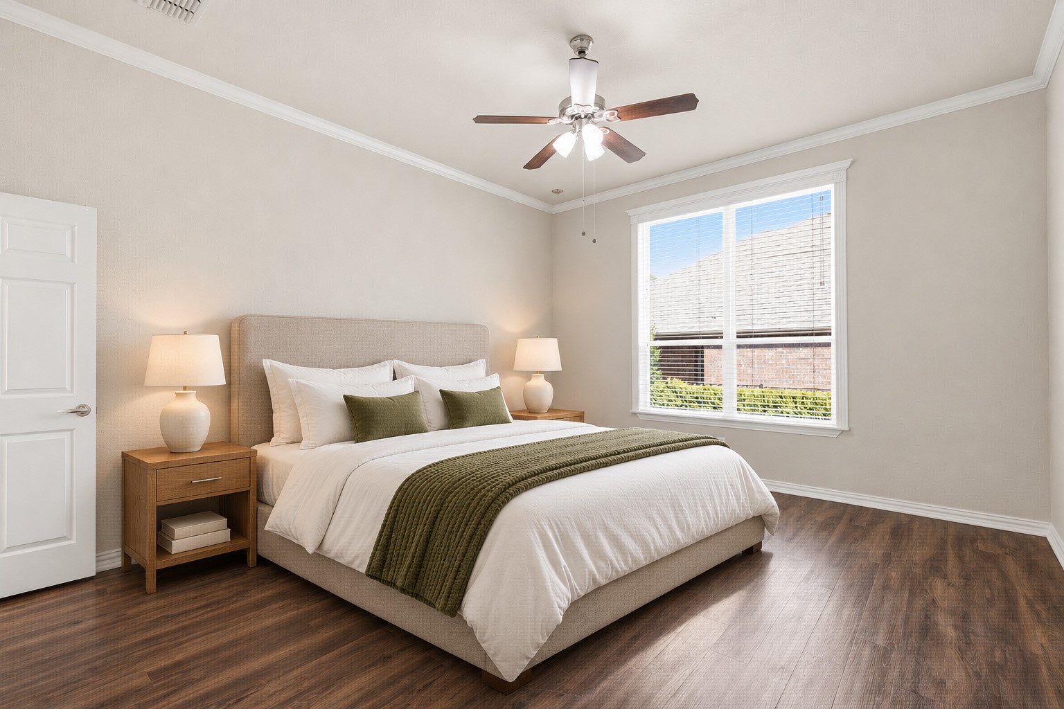
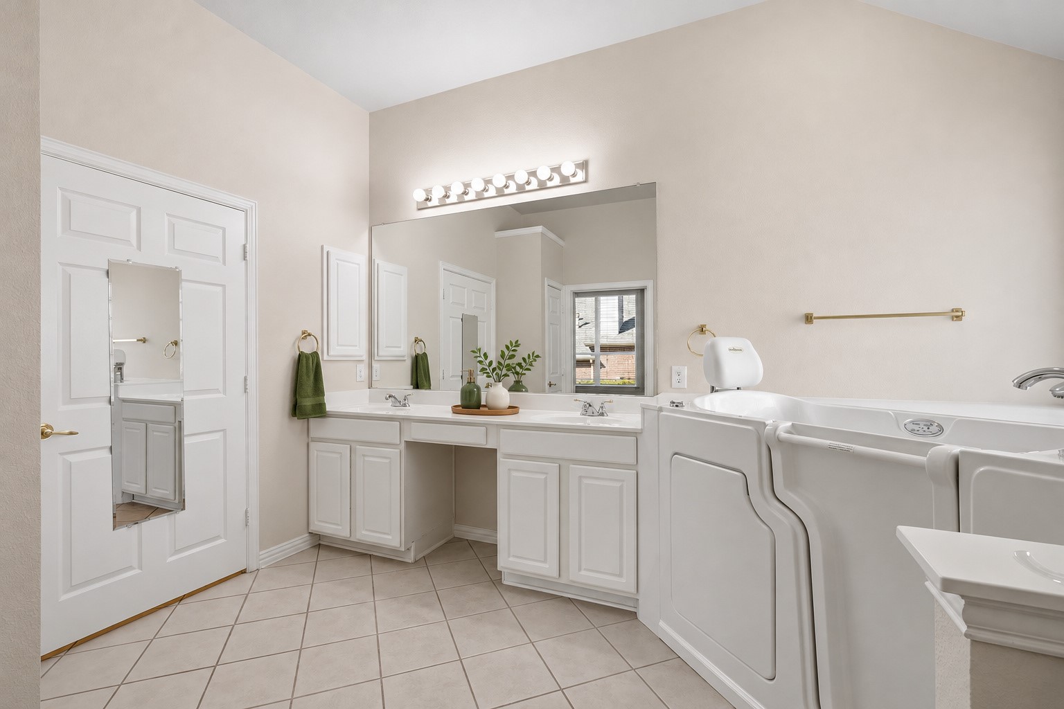
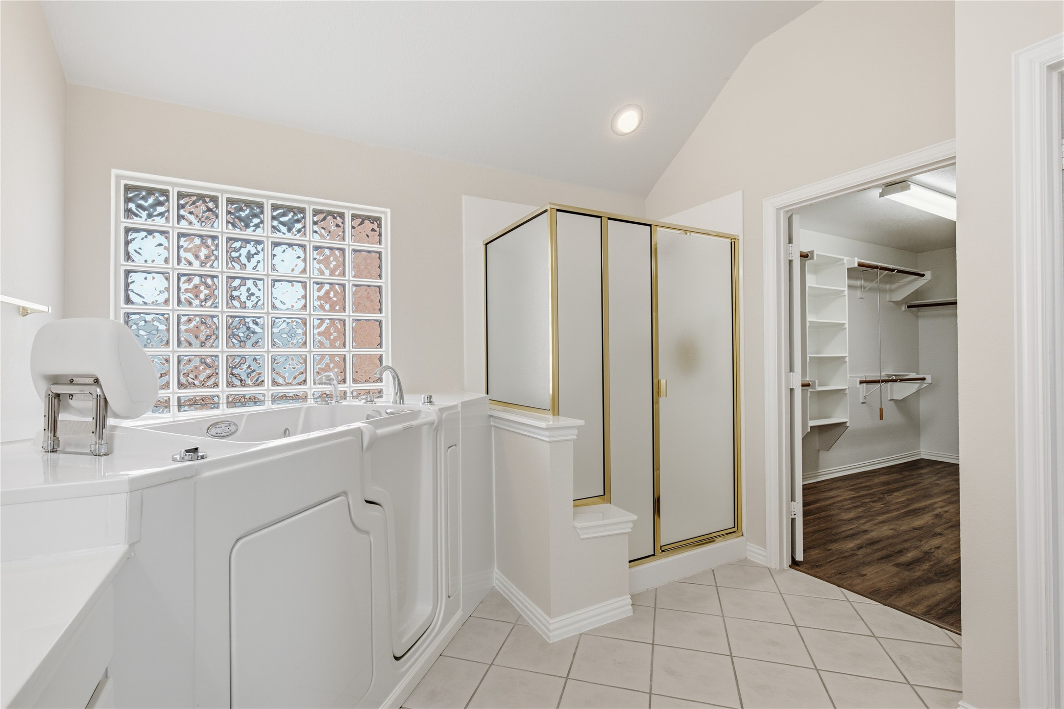
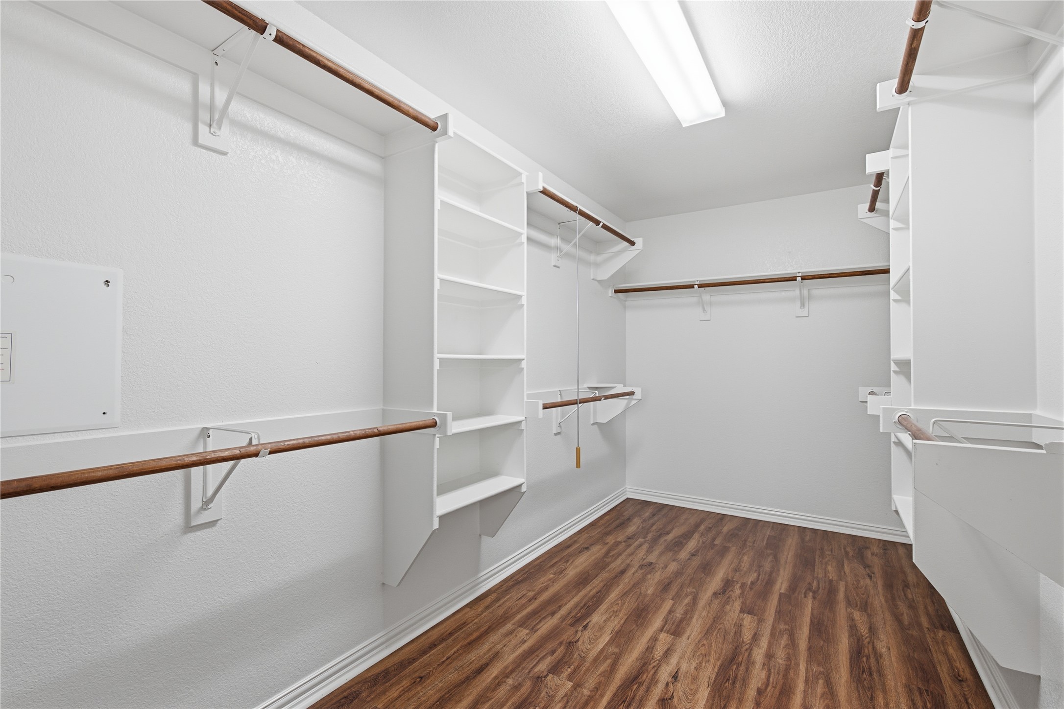
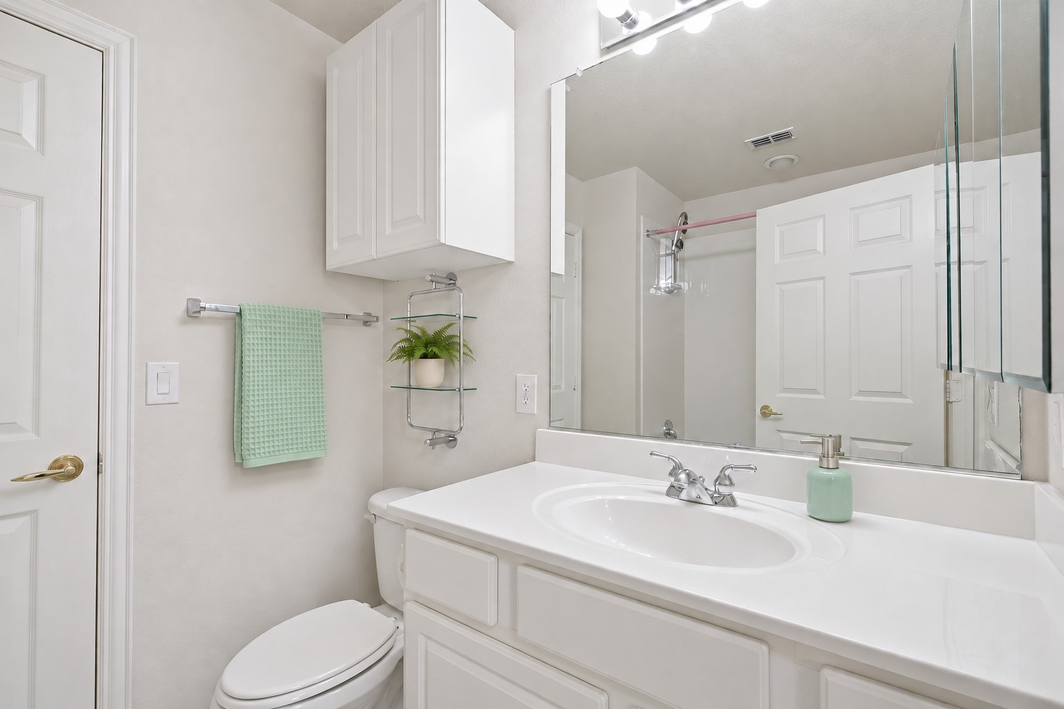
PRIMARY and GUEST SUITES — The primary suite includes a walk-in closet, double vanity, Safe Step walk-in tub with jets, seated entry and remote control, plus a separate shower with rain-glass enclosure. The guest bedroom has its own full bath with a tub and shower.

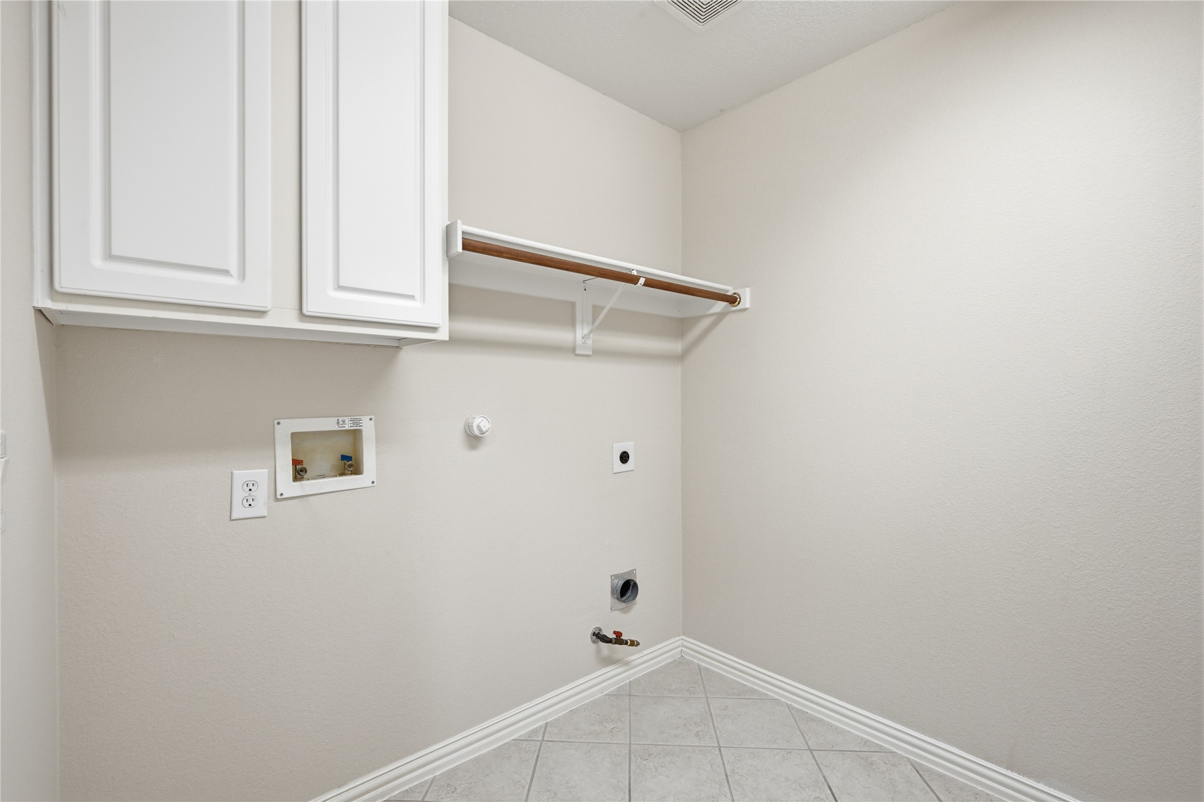
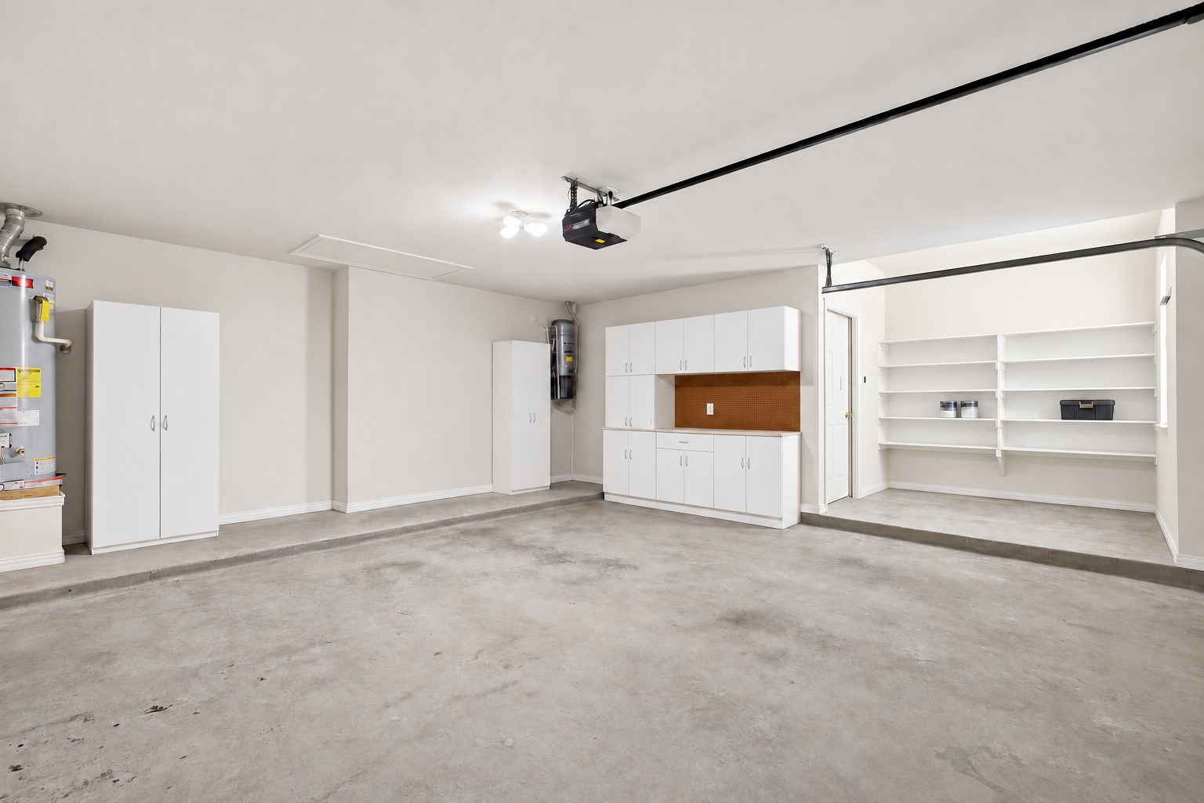
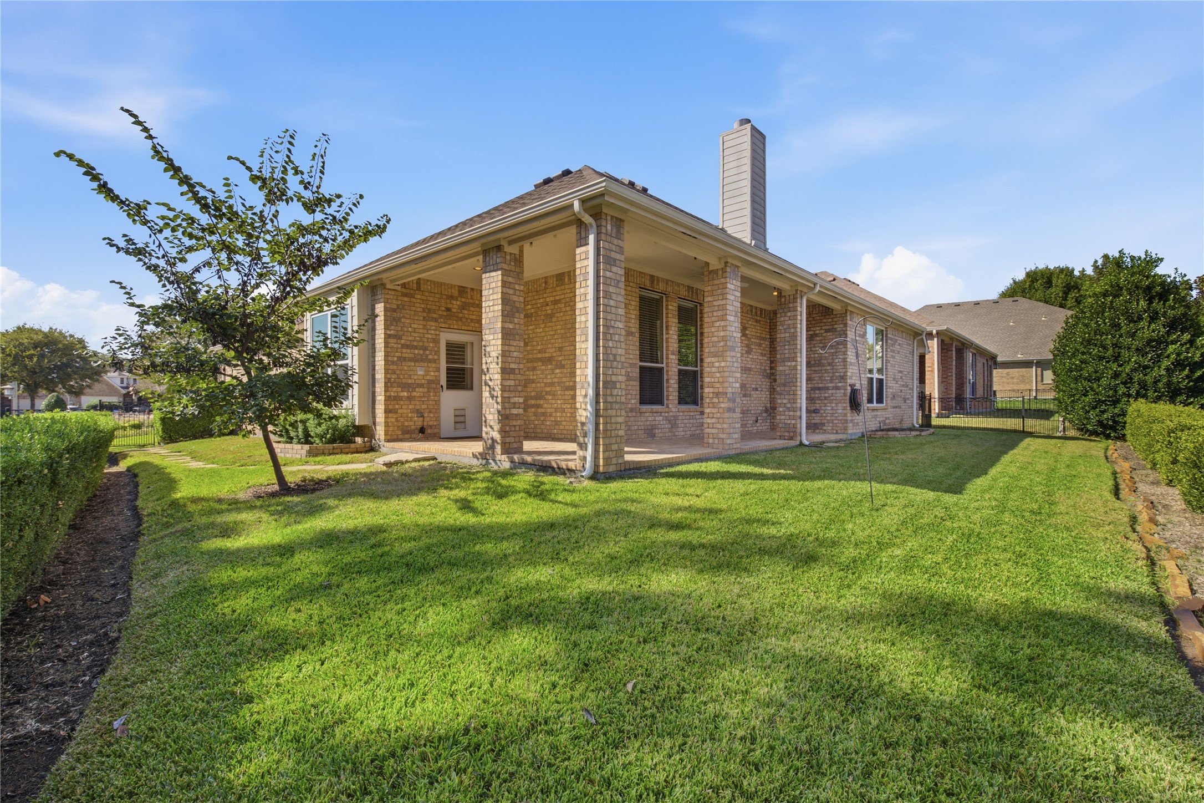
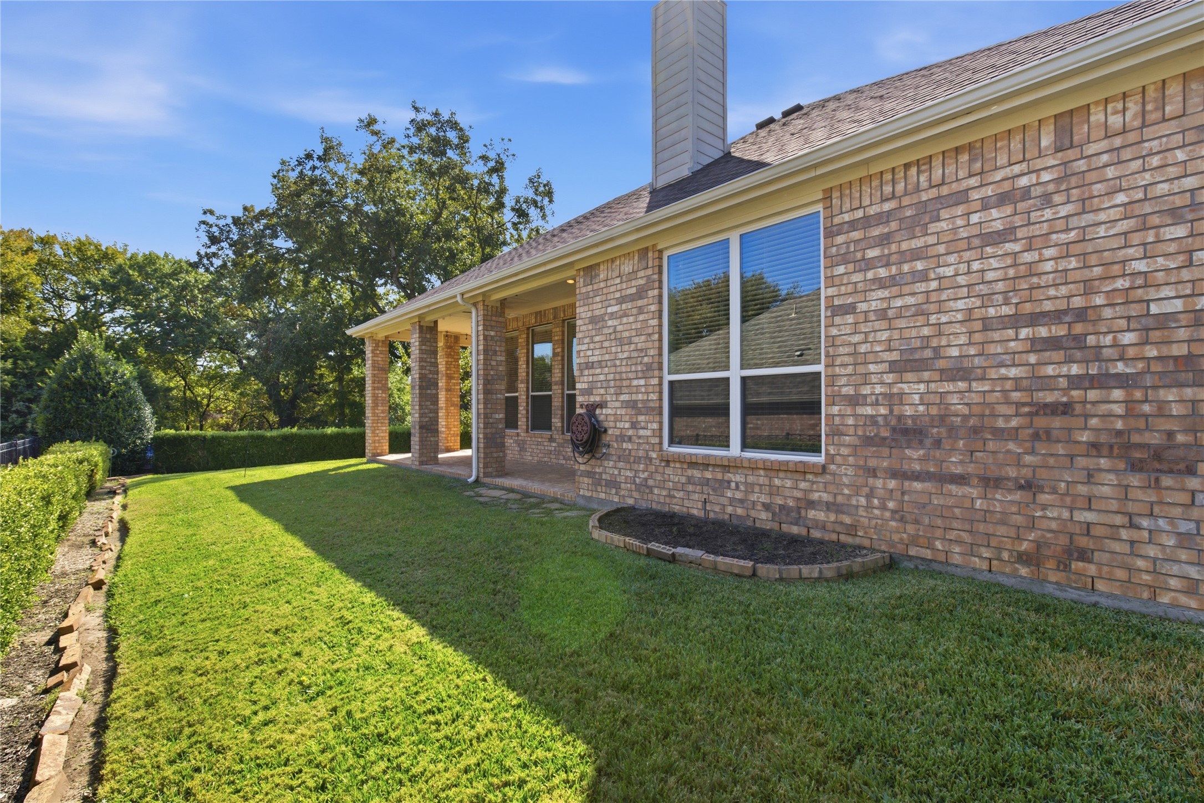
GARAGE STORAGE and OUTDOOR LIVING — The two-car garage features upper and lower storage cabinets plus a separate storage area with shelving. The home has a BEAM central vacuum and a laundry room with built-in cabinets. An L-shaped covered patio with a ceiling fan overlooks the fenced backyard.

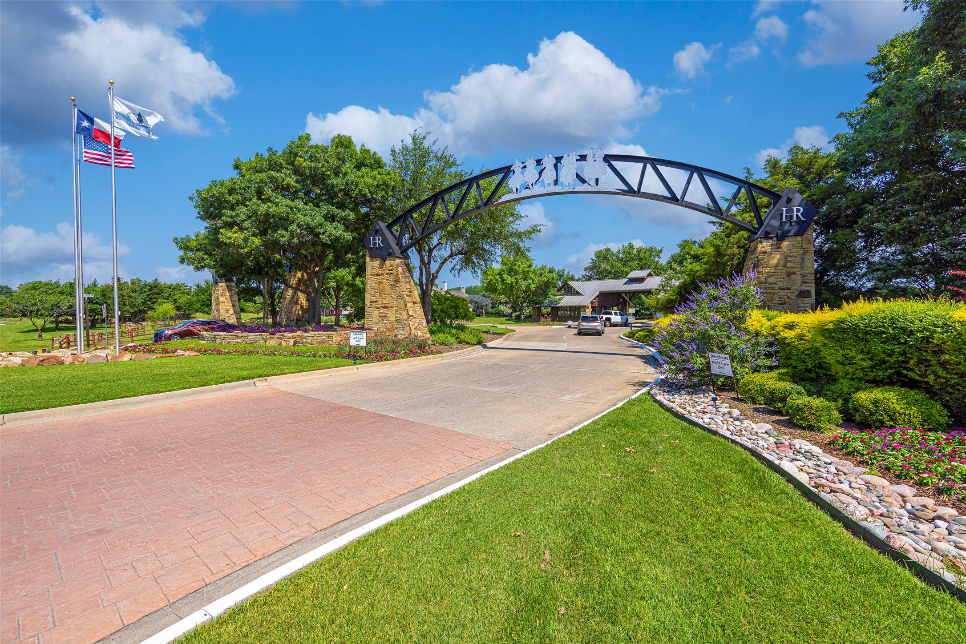
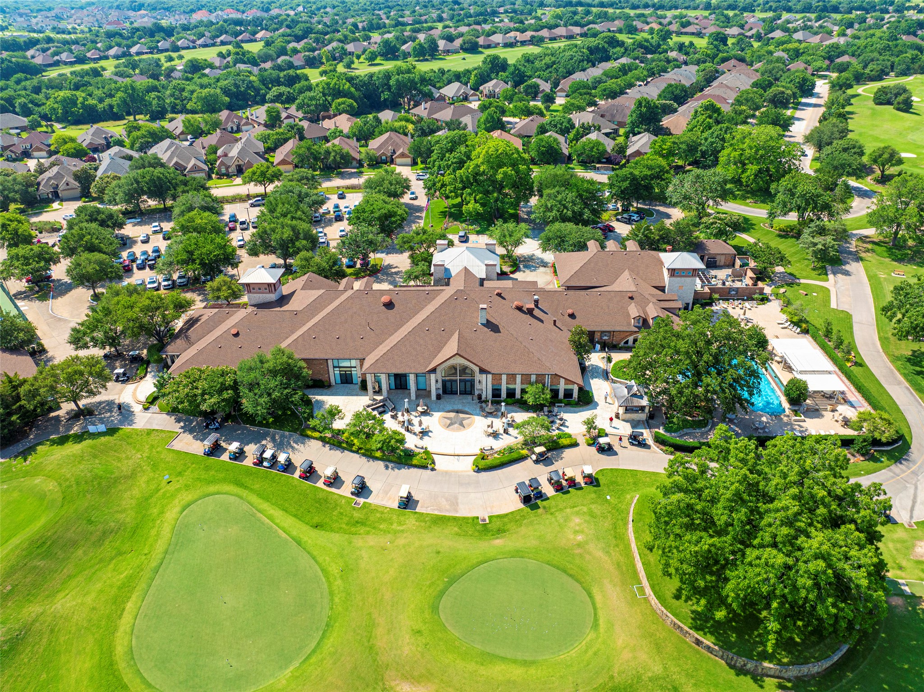
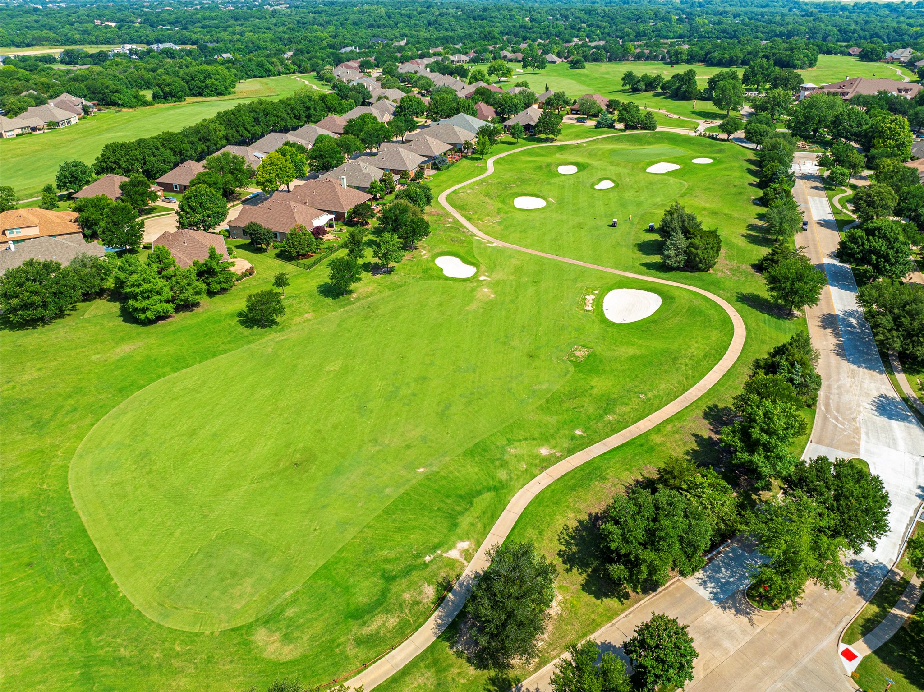
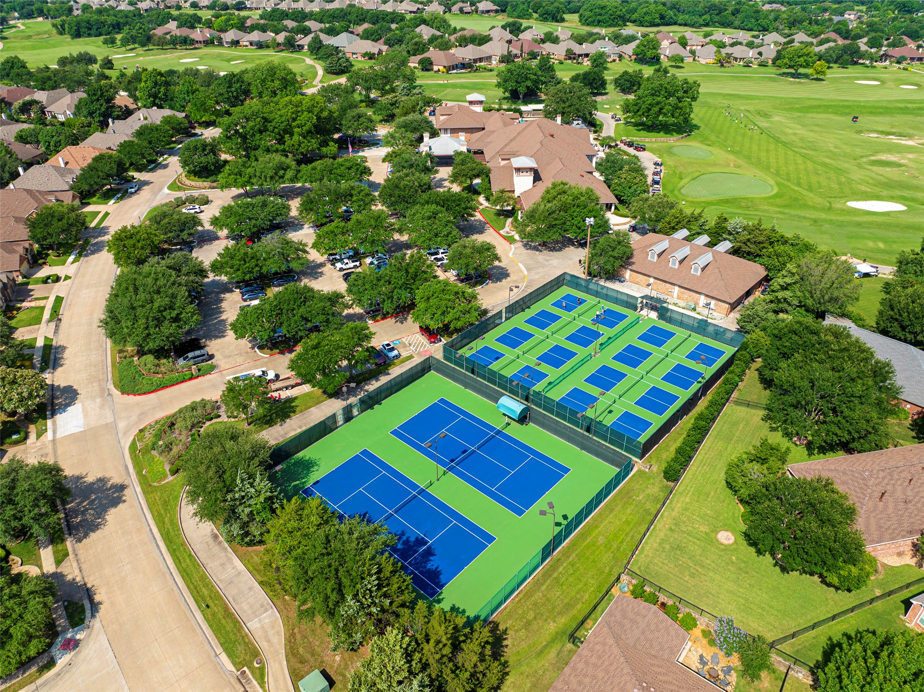
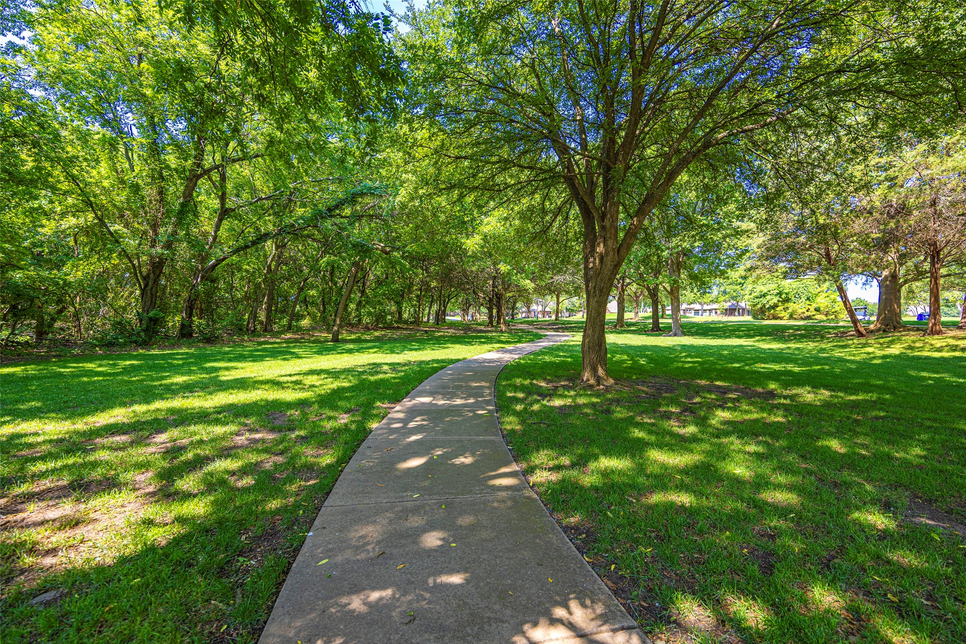
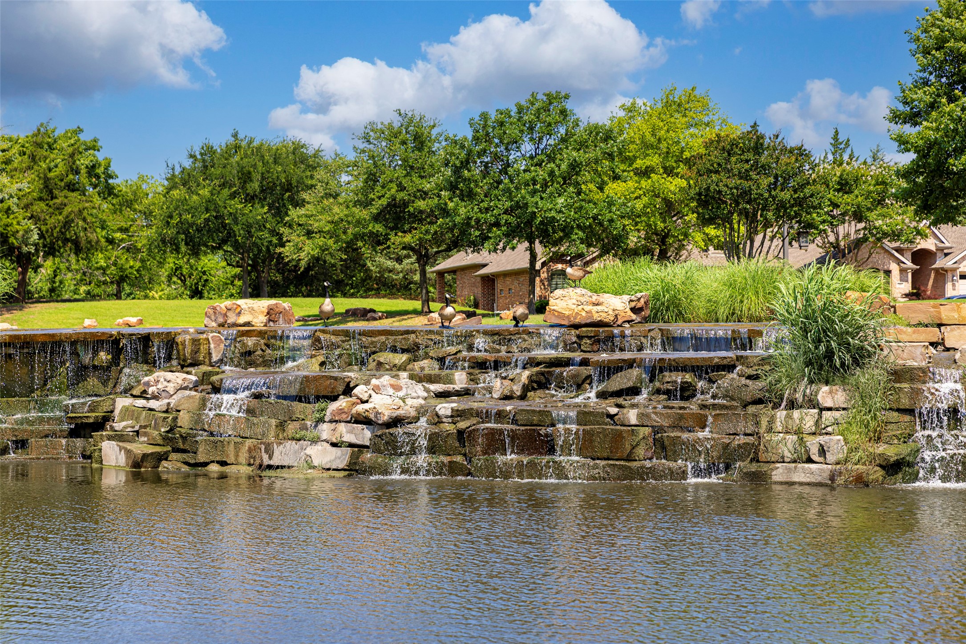
LIVE IN HERITAGE RANCH: THE PREMIER GATED RESORT STYLE AMENITIES FOR THOSE OF US 50+: Scenic and Friendly Community, Indoor and Outdoor Pools, Fitness Center, 2 Restaurants, Ballroom, Dance Floor, Pickle Ball and Tennis Courts, Championship Golf Course, Hike and Bike Trails, Bocce Ball, Myriad of Groups, Clubs and Events.

Property Highlights

Property Type
Residential
Property Sub Type
Single Family Residence
Architectural Style
Traditional, Detached
Bedrooms
2
Total Bathrooms
3
Living Area
2,241
Price / Sqft
$223
Acres
0.19
Year Built
2005
Condition
Resale

Location

City/Township
Fairview
Subdivision
Heritage Ranch Add Ph 7
County
Collin
WalkScore
23

Property Details
Price
$500,000
Condition
Resale
Property Type
Residential
Property Sub Type
Single Family Residence

Building

Structure Type
House
Levels
One
Stories For Sale
1

Community

Senior Community
Yes
Community Features
Clubhouse, Fitness Center, Fishing, Golf, Lake, Other, Park, Pickleball, Pool, Restaurant, Tennis Courts, Trails Paths, Curbs, Gated, Sidewalks

Local Schools

Elementary School
Lovejoy
Middle School
Willow Springs, Sloan Creek
High School
Lovejoy
School District
Lovejoy ISD

Interior Features

Bedrooms and Bathrooms

Total Bathrooms
3
Full Bathrooms
2
1/2 Bathrooms
1
Bedrooms
2

Area and Spaces

Living Area
2,241

Appliances

Appliances
Some Gas Appliances, Convection Oven, Double Oven, Dishwasher, Electric Cooktop, Electric Oven, Disposal, Gas Water Heater, Microwave, Plumbed For Gas, Vented Exhaust Fan

Interior Features

Interior Features
Built In Features, Central Vacuum, Decorative Designer Lighting Fixtures, Double Vanity, Granite Counters, High Speed Internet, Multiple Master Suites, Open Floorplan, Pantry, Paneling Wainscoting, Cable Tv, Wired For Data, Natural Woodwork, Walk In Closets
Flooring
Ceramic Tile, Luxury Vinyl Plank
Laundry Features
Washer Hookup, Dryer Hookup, Electric Dryer Hookup, Gas Dryer Hookup, Laundry In Utility Room
Window Features
Shutters, Window Coverings
Security Features
Security System Owned, Security System, Carbon Monoxide Detectors, Security Gate, Gated Community, Smoke Detectors, Security Guard, Gated With Guard
Fireplace Features
Decorative, Family Room, Gas, Glass Doors, Gas Log, Gas Starter

Heating and Cooling

Heating Features
Central, Fireplaces, Natural Gas
Has Fireplace
Yes
Fireplaces
1

Building Details
Construction

Architectural Style
Traditional, Detached
Year Built
2005
Foundations
Slab

Materials
Construction Materials
Brick, Frame
Roof
Composition

Terms

Terms

Special Terms
Cash, Conventional, FHA, Texas Vet, Va Loan

Taxes

Tax

Tax (Annual)
$8,976

HOA

Has HOA
Yes
Association Fee
$980 /qtr
Association Fee Includes
Association Management

Heating, Cooling & Utilities

Cooling Features
Central Air, Ceiling Fans, Electric

Utilities

Utilities
Electricity Available, Electricity Connected, Natural Gas Available, Phone Available, Sewer Available, Separate Meters, Underground Utilities, Water Available, Cable Available
Sewer
Public Sewer

Green Energy

Energy Efficiency Features
Insulation

Utilities

Water Source
Public

Lot

Acres
0.19
Lot Size
0.19
Lot Size Area Sq Ft
8,276.40
Lot Dimensions
81x113x78x103
Lot Features
Back Yard, Lawn, Level, Subdivision, Sprinkler System
Road Frontage
All Weather Road

Exterior Features

Exterior Features
Lighting, Rain Gutters
Patio And Porch Features
Front Porch, Patio, Wrap Around, Covered
Fencing
Metal

Parking

Garage Capacity
2
Covered Spaces
2
Parking Features
Direct Access, Door Single, Driveway, Enclosed, Garage Faces Front, Garage, Garage Door Opener, Inside Entrance, Kitchen Level, Lighted, Side By Side, Workshop In Garage

Pool Features

Pool Features
None, Community
Listed by Joanne Kozlowski, RE/MAX Four Corners
Listing Data last updated 11/03/2026 09:40 pm
Get a Link to this Property: Copy To Clipboard
QR Code link to this property

Phone:
Connect with:

Payment Calculator

per month. fixed. % interest.
$
%
$
%
Principal & Interest
+ Home Insurance
+ Property Tax
+ HOA Fees
per month
Total interest paid over s will be:
All estimates and provided for informational purposes only. Actual amounts may vary. The output of the tool is not a loan offer or solicitation, nor is it financial or legal advice. Information, rates, programs and loan scenarios shown are for example only as of 4-Nov-2026 and are subject to change without notice. Interest rates provided by the St. Louis Federal Reserve Economic Data (FRED). All products are subject to credit and property approval. Not all products are available in all states or for all loan amounts. Other restrictions and limitations apply. Contact your preferred lender for the pricing associated with your specific transaction. Calculations are generated by Open Source mortgage calculation software tools using common mathematical formulas. All calculations should be independently verified.
Get Walk Score Content

Property History

Today
Property information last updated
Today
Status Active. This is the date the listing was placed on market.
Cumulative Days on Market: Less than 1 days (includes prior listings) · Currently listed since November 4, 2026. Data provided by the MLS.

Similar Properties