5.0 on Redfin · Top 1% of DFW agents

Property Details

Start of property details
Share this property:
803 Livingston Drive
Allen, TX 75002
2 days ago NEW · Active
$469,000
$190 / Sqft
4
Beds
3
Baths
2
Garage
2,462
Sqft
0.21
Acres
MLS# 21418502
Cumulative Days on Market: 2 · Includes prior listings · Currently listed since 11/01/26 · Data provided by the MLS.

Property Description

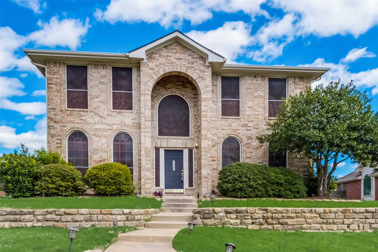
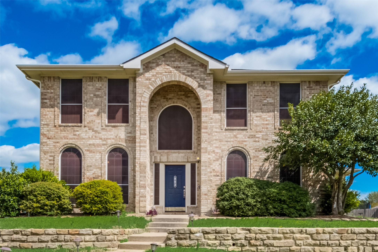
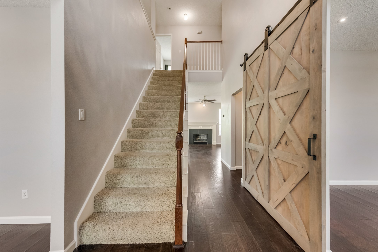
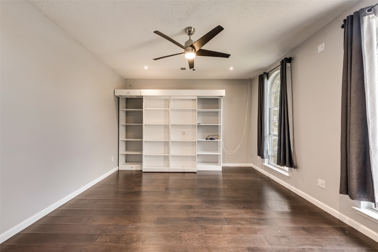
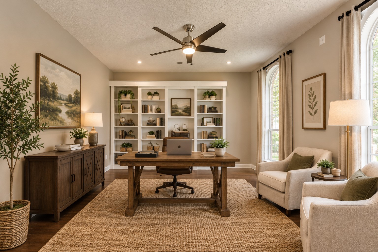
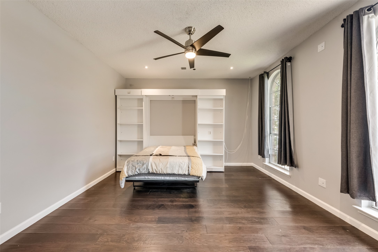
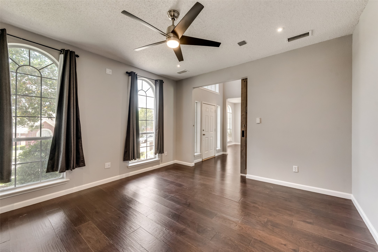
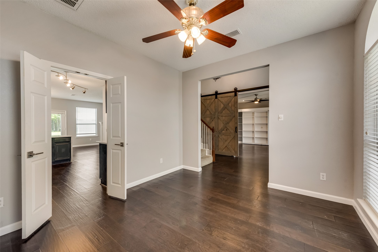
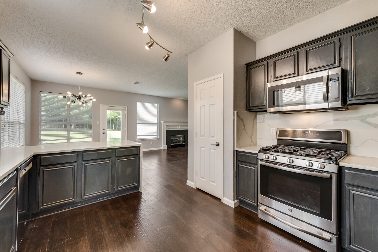
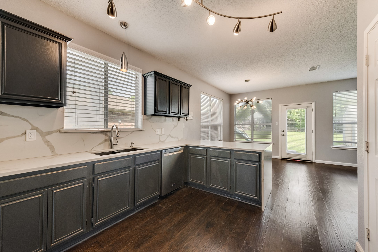
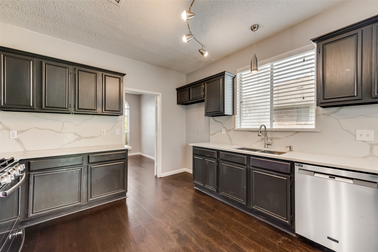
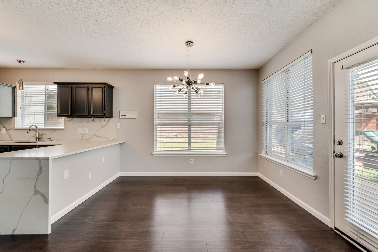
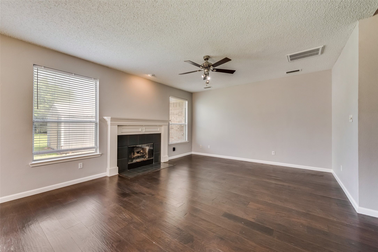
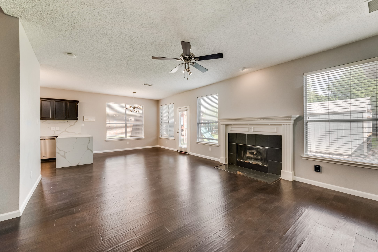
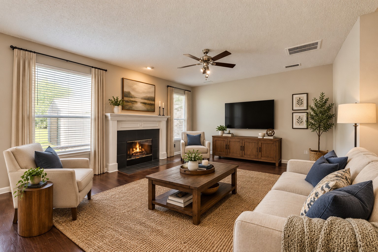
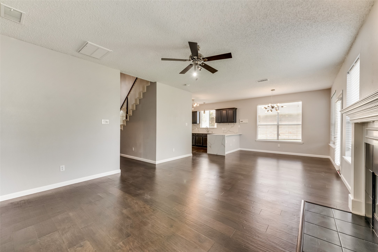
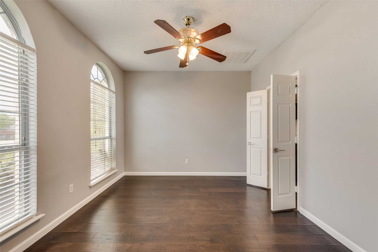
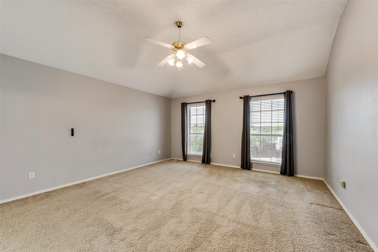
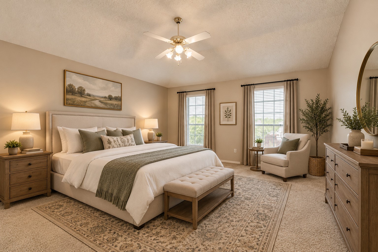
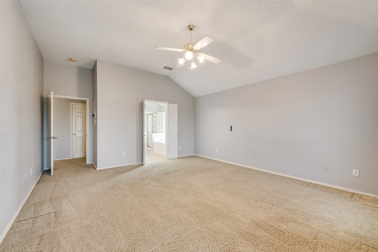
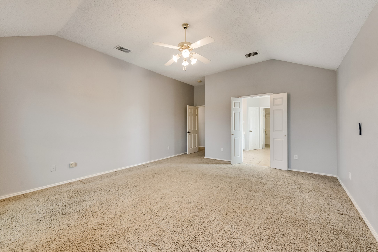
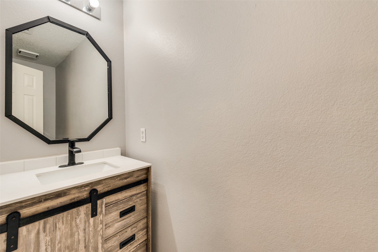
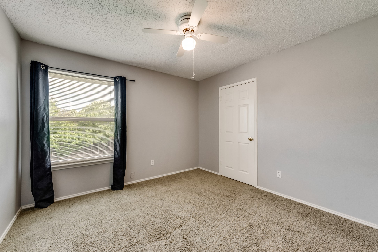
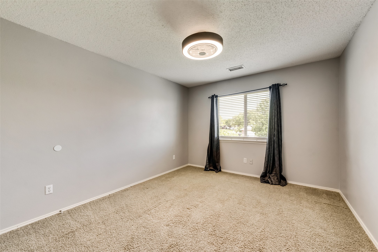
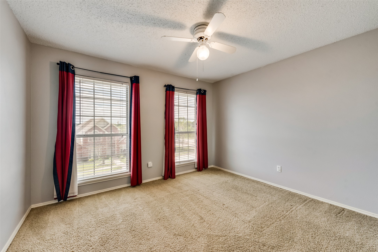
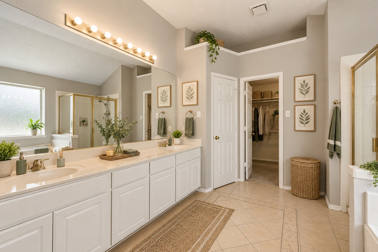
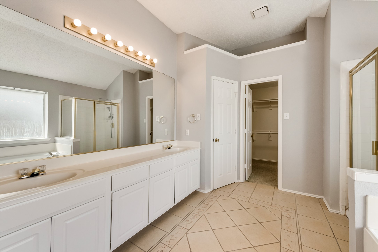
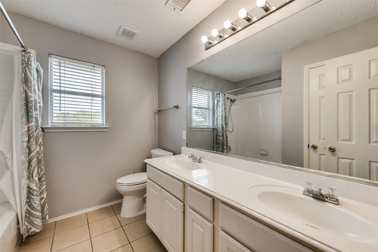
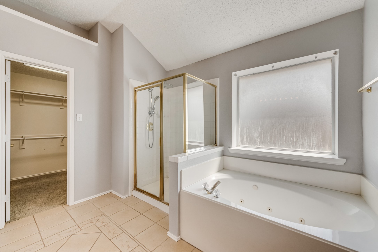
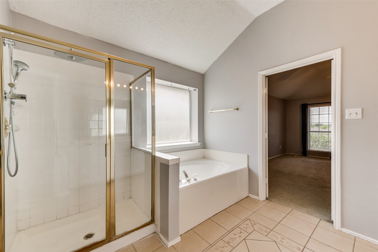
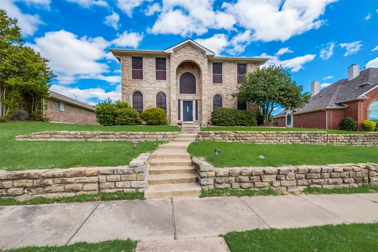
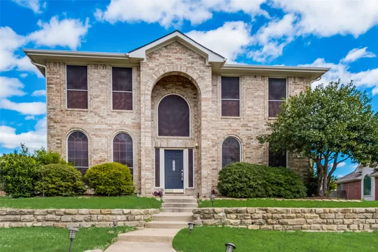
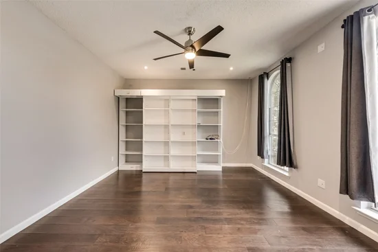
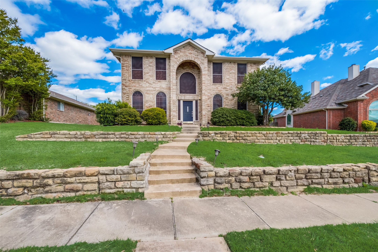
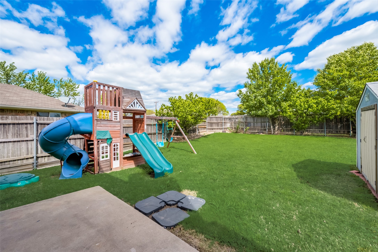
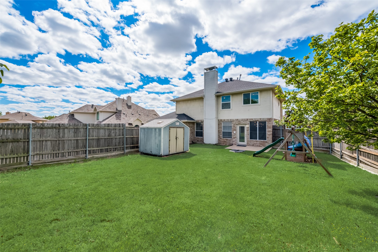
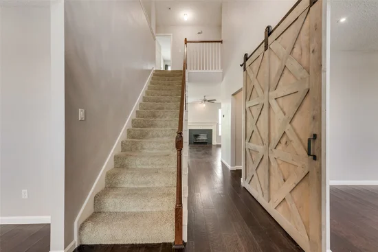
Welcome to 803 Livingston Drive in Allen, Texas! This spacious four-bedroom, two-and-a-half-bath home offers plenty of room to spread out and enjoy comfortable living. Featuring a versatile layout with a living area and two dining areas, this home provides flexibility for everyday living, entertaining, working from home, or creating spaces to fit your lifestyle. The inviting living areas offer room to relax and gather, while the gas fireplace adds a welcoming touch. With four generously sized bedrooms and two-and-a-half bathrooms, there is plenty of space for family members, guests, or a dedicated home office. Step outside and enjoy the large backyard, offering additional space for outdoor activities, relaxation, and entertaining. A kids' playground set and storage shed convey with the property, providing added value and convenience for the next owner. The playground set offers a fun outdoor feature for children, while the storage shed provides extra space for tools, lawn equipment, toys, and other belongings. Additional highlights include a two-car garage and a location in Allen with convenient access to shopping, dining, parks, recreation, and major roadways. Enjoy proximity to local amenities, including Bethany Lakes Park, while taking advantage of the convenience of living in this desirable North Texas community. With its spacious layout, multiple living and dining areas, large backyard, and valuable outdoor extras, this home offers an appealing combination of comfort, functionality, and versatility. Don't miss the opportunity to make this wonderful Allen home your own! Schedule your showing today at 803 Livingston Drive, Allen, TX 75002. * * Some images have been virtually staged to help buyers visualize the space. * *

Open House Announcements

Nov 7th 12:00pm to 2:00pm
In person. Please join us!

Property Highlights

Property Type
Residential
Property Sub Type
Single Family Residence
Architectural Style
Traditional, Detached
Bedrooms
4
Total Bathrooms
3
Living Area
2,462
Price / Sqft
$190
Acres
0.21
Year Built
1993
Condition
Resale
Cumulative Days on Market
2

Location

City/Township
Allen
Subdivision
Heritage Park Ph Iii-I
County
Collin

Property Details
Price
$469,000
Condition
Resale
Property Type
Residential
Property Sub Type
Single Family Residence

Building

Structure Type
House
Levels
Two
Stories For Sale
2

Community

Community Features
Curbs

Local Schools

Elementary School
Vaughan
Middle School
Ford, Lowery Freshman Center
High School
Allen
School District
Allen ISD

Interior Features

Bedrooms and Bathrooms

Total Bathrooms
3
Full Bathrooms
2
1/2 Bathrooms
1
Bedrooms
4

Area and Spaces

Living Area
2,462

Appliances

Appliances
Dishwasher, Electric Oven, Gas Cooktop, Disposal, Microwave

Interior Features

Interior Features
Eat In Kitchen, High Speed Internet, Open Floorplan, Pantry
Flooring
Carpet, Hardwood
Laundry Features
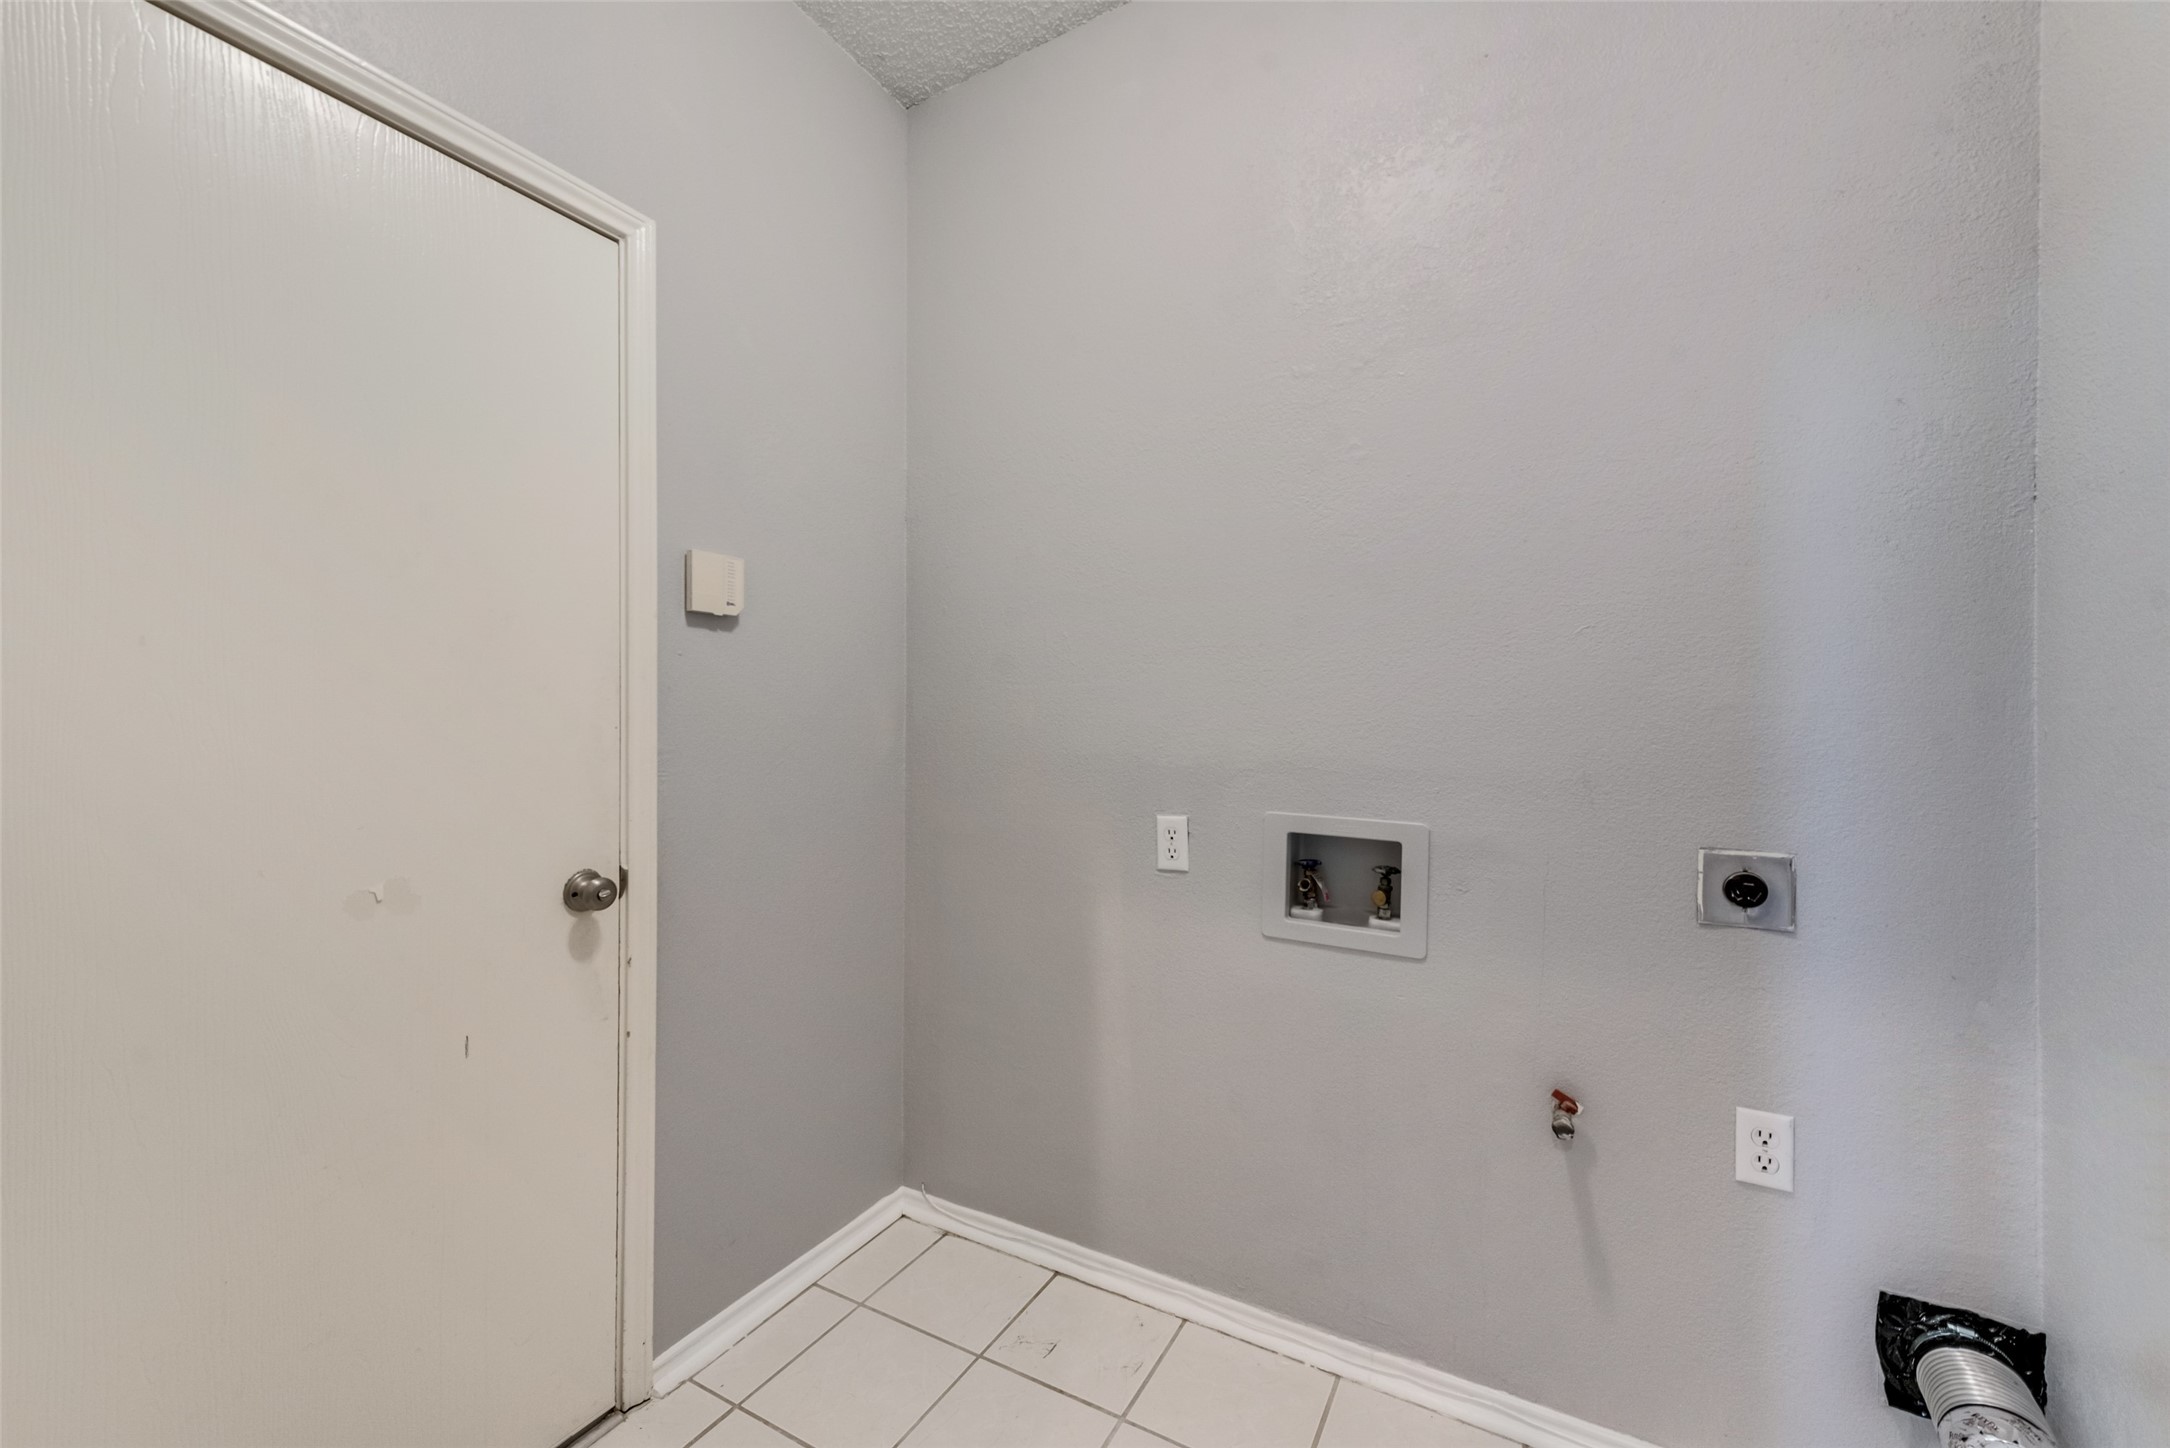
Washer Hookup, Dryer Hookup, Electric Dryer Hookup, Laundry In Utility Room
Fireplace Features
Gas

Heating and Cooling

Heating Features
Central, Electric
Has Fireplace
Yes
Fireplaces
1

Building Details
Construction

Architectural Style
Traditional, Detached
Year Built
1993
Foundations
Slab

Materials
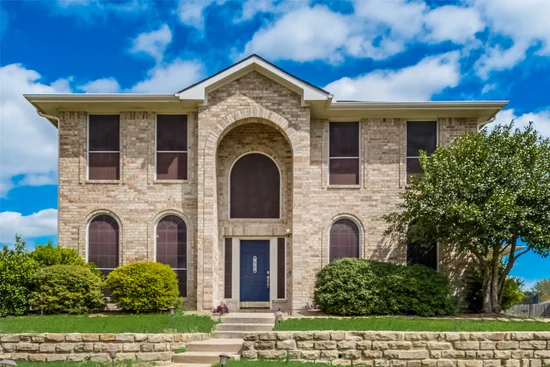
Construction Materials
Brick
Roof
Composition

Terms

Terms

Special Terms
Cash, Conventional, FHA, Va Loan
Cumulative Days on Market
2

Taxes

Tax

Tax (Annual)
$7,192

Heating, Cooling & Utilities

Cooling Features
Central Air, Electric

Utilities

Utilities
Natural Gas Available, Sewer Available, Separate Meters, Water Available
Sewer
Public Sewer
Water Source
Public

Lot

Acres
0.21
Lot Size
0.21
Lot Size Area Sq Ft
9,147.60

Exterior Features

Fencing
Back Yard

Parking

Garage Capacity
2
Covered Spaces
2
Parking Features
Garage, Garage Faces Rear

Pool Features

Pool Features
None
Listed by Junaid Ahmed, Compass RE Texas, LLC
Listing Data last updated 11/03/2026 10:40 pm
Get a Link to this Property: Copy To Clipboard
QR Code link to this property

Phone:
Connect with:

Payment Calculator

per month. fixed. % interest.
$
%
$
%
Principal & Interest
+ Home Insurance
+ Property Tax
+ HOA Fees
per month
Total interest paid over s will be:
All estimates and provided for informational purposes only. Actual amounts may vary. The output of the tool is not a loan offer or solicitation, nor is it financial or legal advice. Information, rates, programs and loan scenarios shown are for example only as of 4-Nov-2026 and are subject to change without notice. Interest rates provided by the St. Louis Federal Reserve Economic Data (FRED). All products are subject to credit and property approval. Not all products are available in all states or for all loan amounts. Other restrictions and limitations apply. Contact your preferred lender for the pricing associated with your specific transaction. Calculations are generated by Open Source mortgage calculation software tools using common mathematical formulas. All calculations should be independently verified.
Get Walk Score Content

Property History

Today
Property information last updated
2 days ago
Status Active. This is the date the listing was placed on market.
Cumulative Days on Market: 2 days (includes prior listings) · Currently listed since November 1, 2026. Data provided by the MLS.

Similar Properties