5.0 on Redfin · Top 1% of DFW agents

Property Details

Start of property details
Share this property:
1201 Gray Branch Road
McKinney, TX 75071
FOR SALE · Active
$14,650,000
$999 / Sqft
8
Beds
12
Baths
6
Garage
14,665
Sqft
15.80
Acres
MLS# 21234767
Cumulative Days on Market: 376 · Includes prior listings · Currently listed since 04/17/26 · Data provided by the MLS.

Property Description

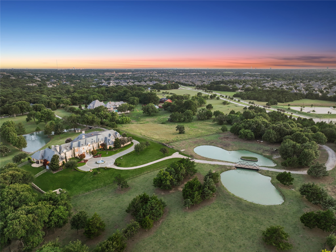
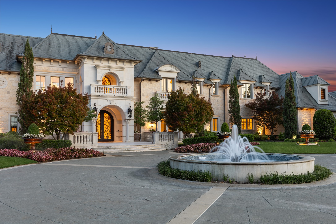
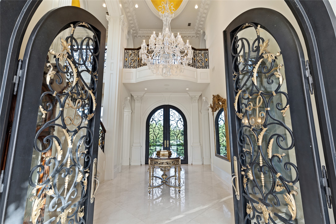
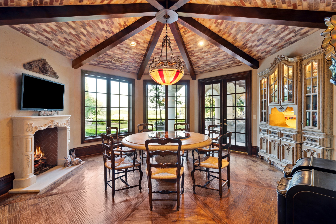
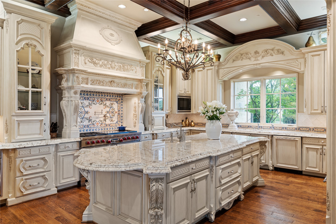
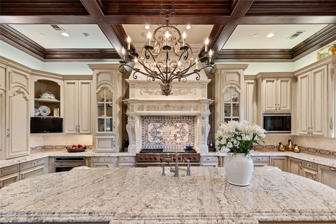
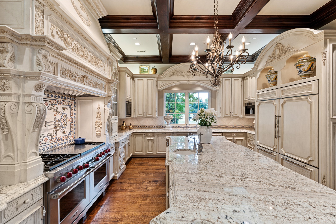
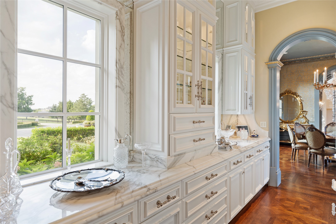
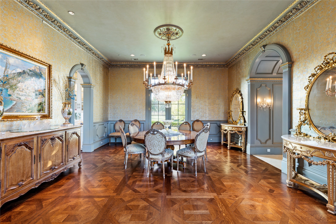
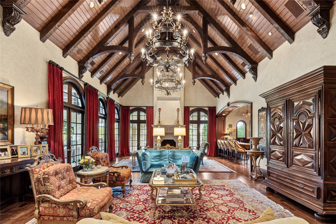
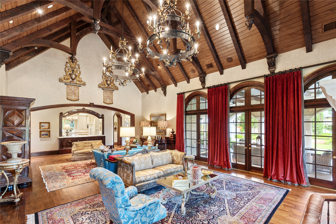
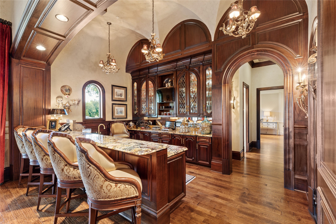
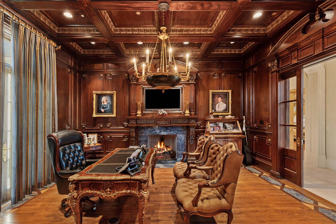
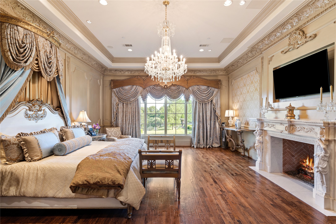
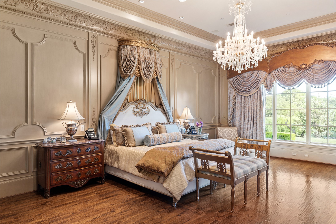
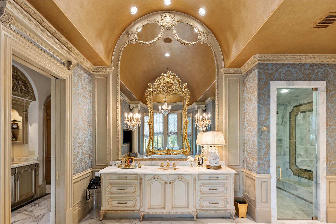
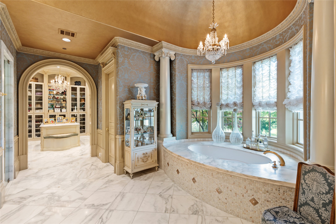
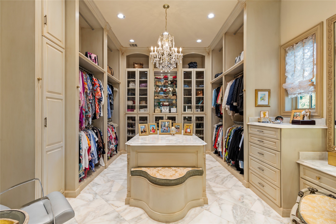
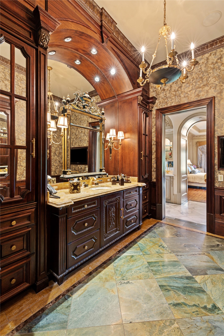
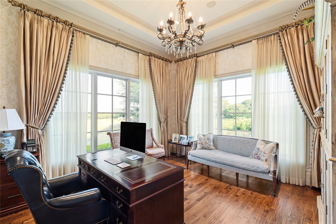
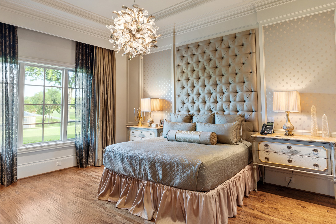
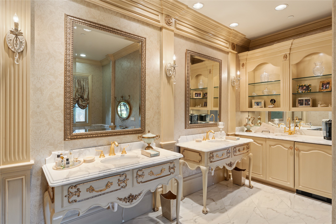
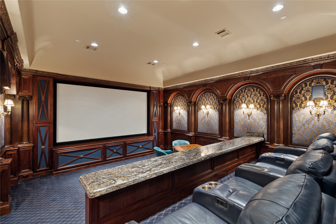
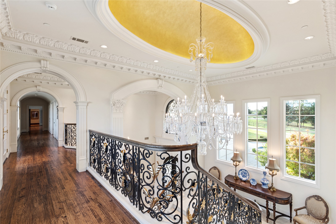
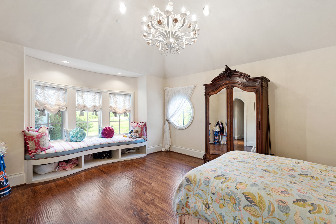
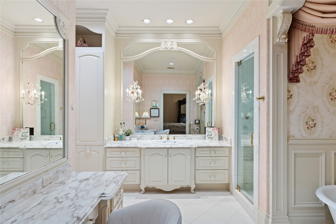
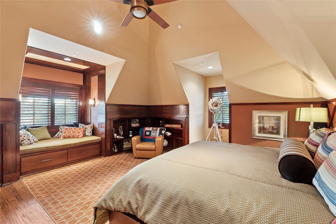
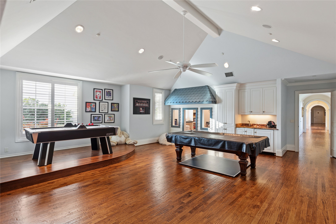
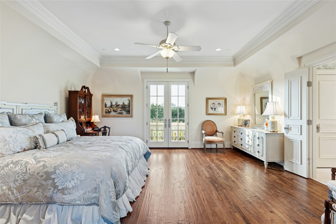
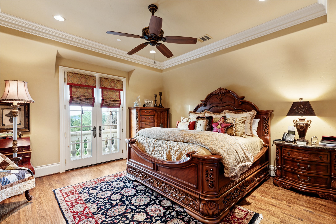
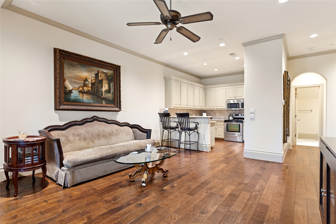
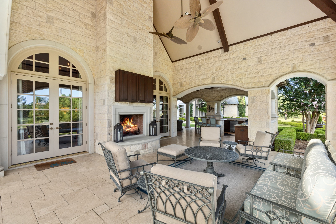
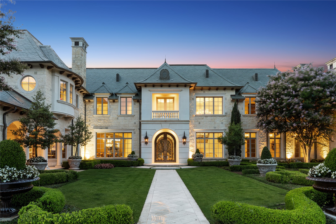
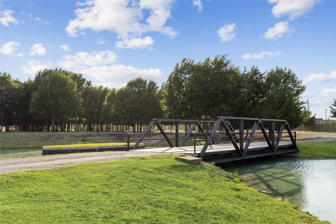
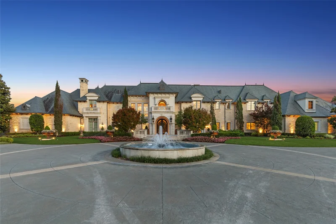
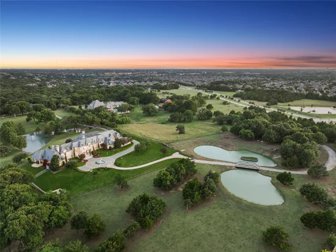
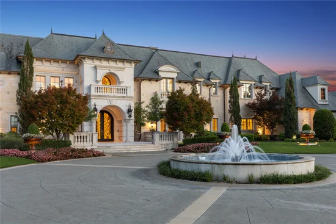
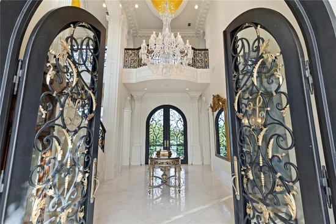
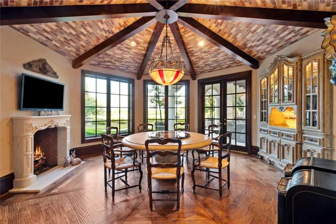
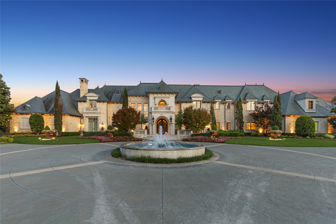
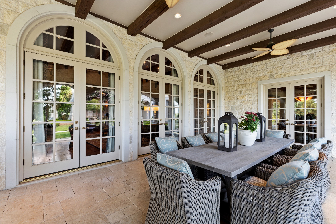
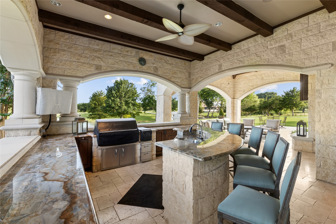
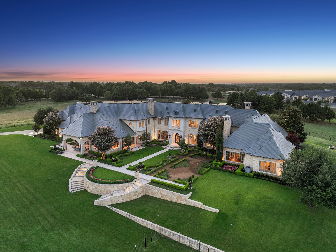
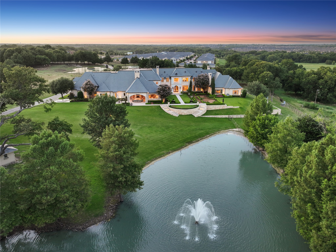
Welcome to Château Lumièr, a private, gated estate nestled on 15 wooded acres with coveted ag exemption, three stocked ponds with fountains, and rare serenity in the heart of McKinney, south of SH 380. Masterfully crafted by Sharif Munir from the finest materials and designed with French Chateau elegance in mind, this architectural jewel balances grandeur and intimacy across every inch. Step through double iron doors into soaring ceilings, gold leaf accents, and handmade Bordeaux flooring. Entertain effortlessly in formal and casual spaces alike, each adorned with bespoke finishes: groin vault ceilings, coffered beams, antique appliqués, and Italian marble. The chef’s kitchen is outfitted with luxury appliances, hand-painted tiles, and custom maple cabinetry, anchored by an impressive China and Silver Room featuring Carrera marble and herringbone wood floors. The Great Room commands attention with cathedral-beamed ceilings and five sets of French doors opening onto the veranda, overlooking manicured grounds and outdoor living anchored by a fireplace and full kitchen. The owner’s wing includes dual bathrooms, dual closets, a second office, a fireplace, a workout room, and breathtaking views. Wine connoisseurs will appreciate the climate-controlled wine room and film lovers, the private media suite with digital projection. A whole home generator, 1000' deep private well, and an elevator reflect the estate’s blend of beauty and self-sufficiency. Relax and enjoy panoramic views from every room of this residence. Additional features include spacious bedroom ensuites with luxe finishes, separate guest quarters with private entrance, full kitchen and 2 bed 2 bth; a mahogany study with pocket office and imported African marble; game + craft rooms, a playhouse with electricity. Château Lumièr isn’t simply a home, it’s a legacy property where artistry meets livability in a world of its own. Attends McKinney ISD.

Property Highlights

Property Type
Residential
Property Sub Type
Single Family Residence
Architectural Style
French Provincial, Detached
Bedrooms
8
Total Bathrooms
12
Living Area
14,665
Price / Sqft
$999
Acres
15.80
Year Built
2009
Condition
Resale
Cumulative Days on Market
376

Location

City/Township
Mc Kinney
Subdivision
King Lake Estates
County
Collin

Property Details
Price
$14,650,000
Condition
Resale
Property Type
Residential
Property Sub Type
Single Family Residence

Building

Structure Type
House
Levels
Two
Stories For Sale
2

Community

Local Schools

Elementary School
Lizzie Nell Cundiff Mc Clure
Middle School
Dr Jack Cockrill
High School
Mc Kinney North
School District
Mc Kinney ISD

Interior Features

Bedrooms and Bathrooms

Total Bathrooms
12
Full Bathrooms
9
1/2 Bathrooms
3
Bedrooms
8

Area and Spaces

Living Area
14,665

Appliances

Appliances
Some Gas Appliances, Built In Refrigerator, Double Oven, Dishwasher, Electric Oven, Gas Cooktop, Disposal, Gas Water Heater, Microwave, Plumbed For Gas, Range, Refrigerator, Some Commercial Grade, Vented Exhaust Fan, Wine Cooler

Interior Features

Interior Features
Wet Bar, Built In Features, Chandelier, Cathedral Ceilings, Central Vacuum, Decorative Designer Lighting Fixtures, Double Vanity, Elevator, Granite Counters, Kitchen Island, Multiple Staircases, Open Floorplan, Pantry, Paneling Wainscoting, Cable Tv, Vaulted Ceilings, Natural Woodwork, Walk In Closets, Wired For Sound
Flooring
Carpet, Ceramic Tile, Hardwood, Tile
Security Features
Security System Owned, Security System, Carbon Monoxide Detectors, Security Gate, Smoke Detectors, Security Lights, Security Service
Fireplace Features
Great Room, Primary Bedroom, Other, Outside

Heating and Cooling

Heating Features
Central, Electric, Fireplaces, Natural Gas
Has Fireplace
Yes
Fireplaces
5

Building Details
Water Conservation
Gray Water System

Construction

Architectural Style
French Provincial, Detached
Year Built
2009
Foundations
Pillar Post Pier, Slab

Materials
Construction Materials
Rock, Stone
Roof
Slate

Terms

Terms

Exclusions
Chandelier in primary bdrm, crystal chandelier over primary tub, chandeliers in dining rm, door to ladies ofc, great room chandeliers w names engraved
Special Terms
Cash, Conventional, Exchange1031
Cumulative Days on Market
376

Taxes

Tax

Tax (Annual)
$56,843

Heating, Cooling & Utilities

Cooling Features
Central Air, Ceiling Fans, Electric

Utilities

Utilities
Electricity Available, Electricity Connected, Natural Gas Available, Phone Available, Septic Available, Separate Meters, Water Available, Cable Available
Sewer
Septic Tank
Water Source
Public, Well

Lot

Acres
15.80
Lot Size
15.80
Lot Size Area Sq Ft
688,248
Lot Features
Acreage, Agricultural, Back Yard, Lawn, Landscaped, Other, Pasture, Pond On Lot, Many Trees, Sprinkler System
Road Surface
Asphalt, Gravel
Road Frontage
Private Road

Exterior Features

Exterior Features
Built In Barbecue, Barbecue, Covered Courtyard, Deck, Garden, Lighting, Outdoor Grill, Outdoor Kitchen
Patio And Porch Features
Covered, Deck
Fencing
Cross Fenced, Gate, Pipe
For Horses
Yes

Parking

Garage Capacity
6
Covered Spaces
6
Parking Features
Additional Parking, Circular Driveway, Concrete, Covered, Door Multi, Direct Access, Epoxy Flooring, Electric Gate, Enclosed, Garage, Garage Door Opener, Gated, Inside Entrance, Oversized, Private, Garage Faces Side

Pool Features

Pool Features
None
Listed by Lisa Birdsong, Real Broker, LLC
Listing Data last updated 11/05/2026 11:20 pm
Get a Link to this Property: Copy To Clipboard
QR Code link to this property

Phone:
Connect with:

Payment Calculator

per month. fixed. % interest.
$
%
$
%
Principal & Interest
+ Home Insurance
+ Property Tax
+ HOA Fees
per month
Total interest paid over s will be:
All estimates and provided for informational purposes only. Actual amounts may vary. The output of the tool is not a loan offer or solicitation, nor is it financial or legal advice. Information, rates, programs and loan scenarios shown are for example only as of 6-Nov-2026 and are subject to change without notice. Interest rates provided by the St. Louis Federal Reserve Economic Data (FRED). All products are subject to credit and property approval. Not all products are available in all states or for all loan amounts. Other restrictions and limitations apply. Contact your preferred lender for the pricing associated with your specific transaction. Calculations are generated by Open Source mortgage calculation software tools using common mathematical formulas. All calculations should be independently verified.
Get Walk Score Content

Property History

6 days ago
Property information last updated
203 days ago
Status Active. This is the most recent date the listing was placed on market.
Cumulative Days on Market: 376 days (includes prior listings) · Currently listed since April 17, 2026. Data provided by the MLS.

Similar Properties